Project film
Experience the master plan in motion
A walkthrough of scale, open space, and the residential experience at Shubh Kamna Heights.
A residential address built for the NH-2 corridor
Regulated approvals, generous open planning, and homes designed for ventilation and daily comfort, not speculative stacking on the Varanasi and Chandauli route.
Built in commercial complex
Shubh Kamna Heights includes a dedicated commercial complex within the master plan, so residents gain everyday retail, services, and convenience without leaving the neighbourhood. That means shorter errands, stronger footfall for local businesses, and a more complete address for families and investors alike.
65%+
Open space across the master plan
1000+
Families in the integrated community
2 & 3BHK
Thoughtfully planned home formats
NH-2
Direct highway frontage at PDDU Nagar
Where Varanasi's spiritual heritage meets Chandauli's open landscape.
Shubh Kamna Heights is positioned on the 8-lane NH-2 corridor with planning that prioritises light, circulation, and community scale, including an integrated commercial complex so residents benefit from daily retail and services within the same address.
With RERA registration, VDA approval, and CREDAI membership, buyers get the documentation clarity expected from a serious residential launch in Uttar Pradesh.
Explore location & connectivityPlanning highlights
- On site commercial complex with daily retail, services, and convenience at your doorstep
- Integrated community of 2BHK & 3BHK Flats
- Wide Range of Spacious and well ventilated flats
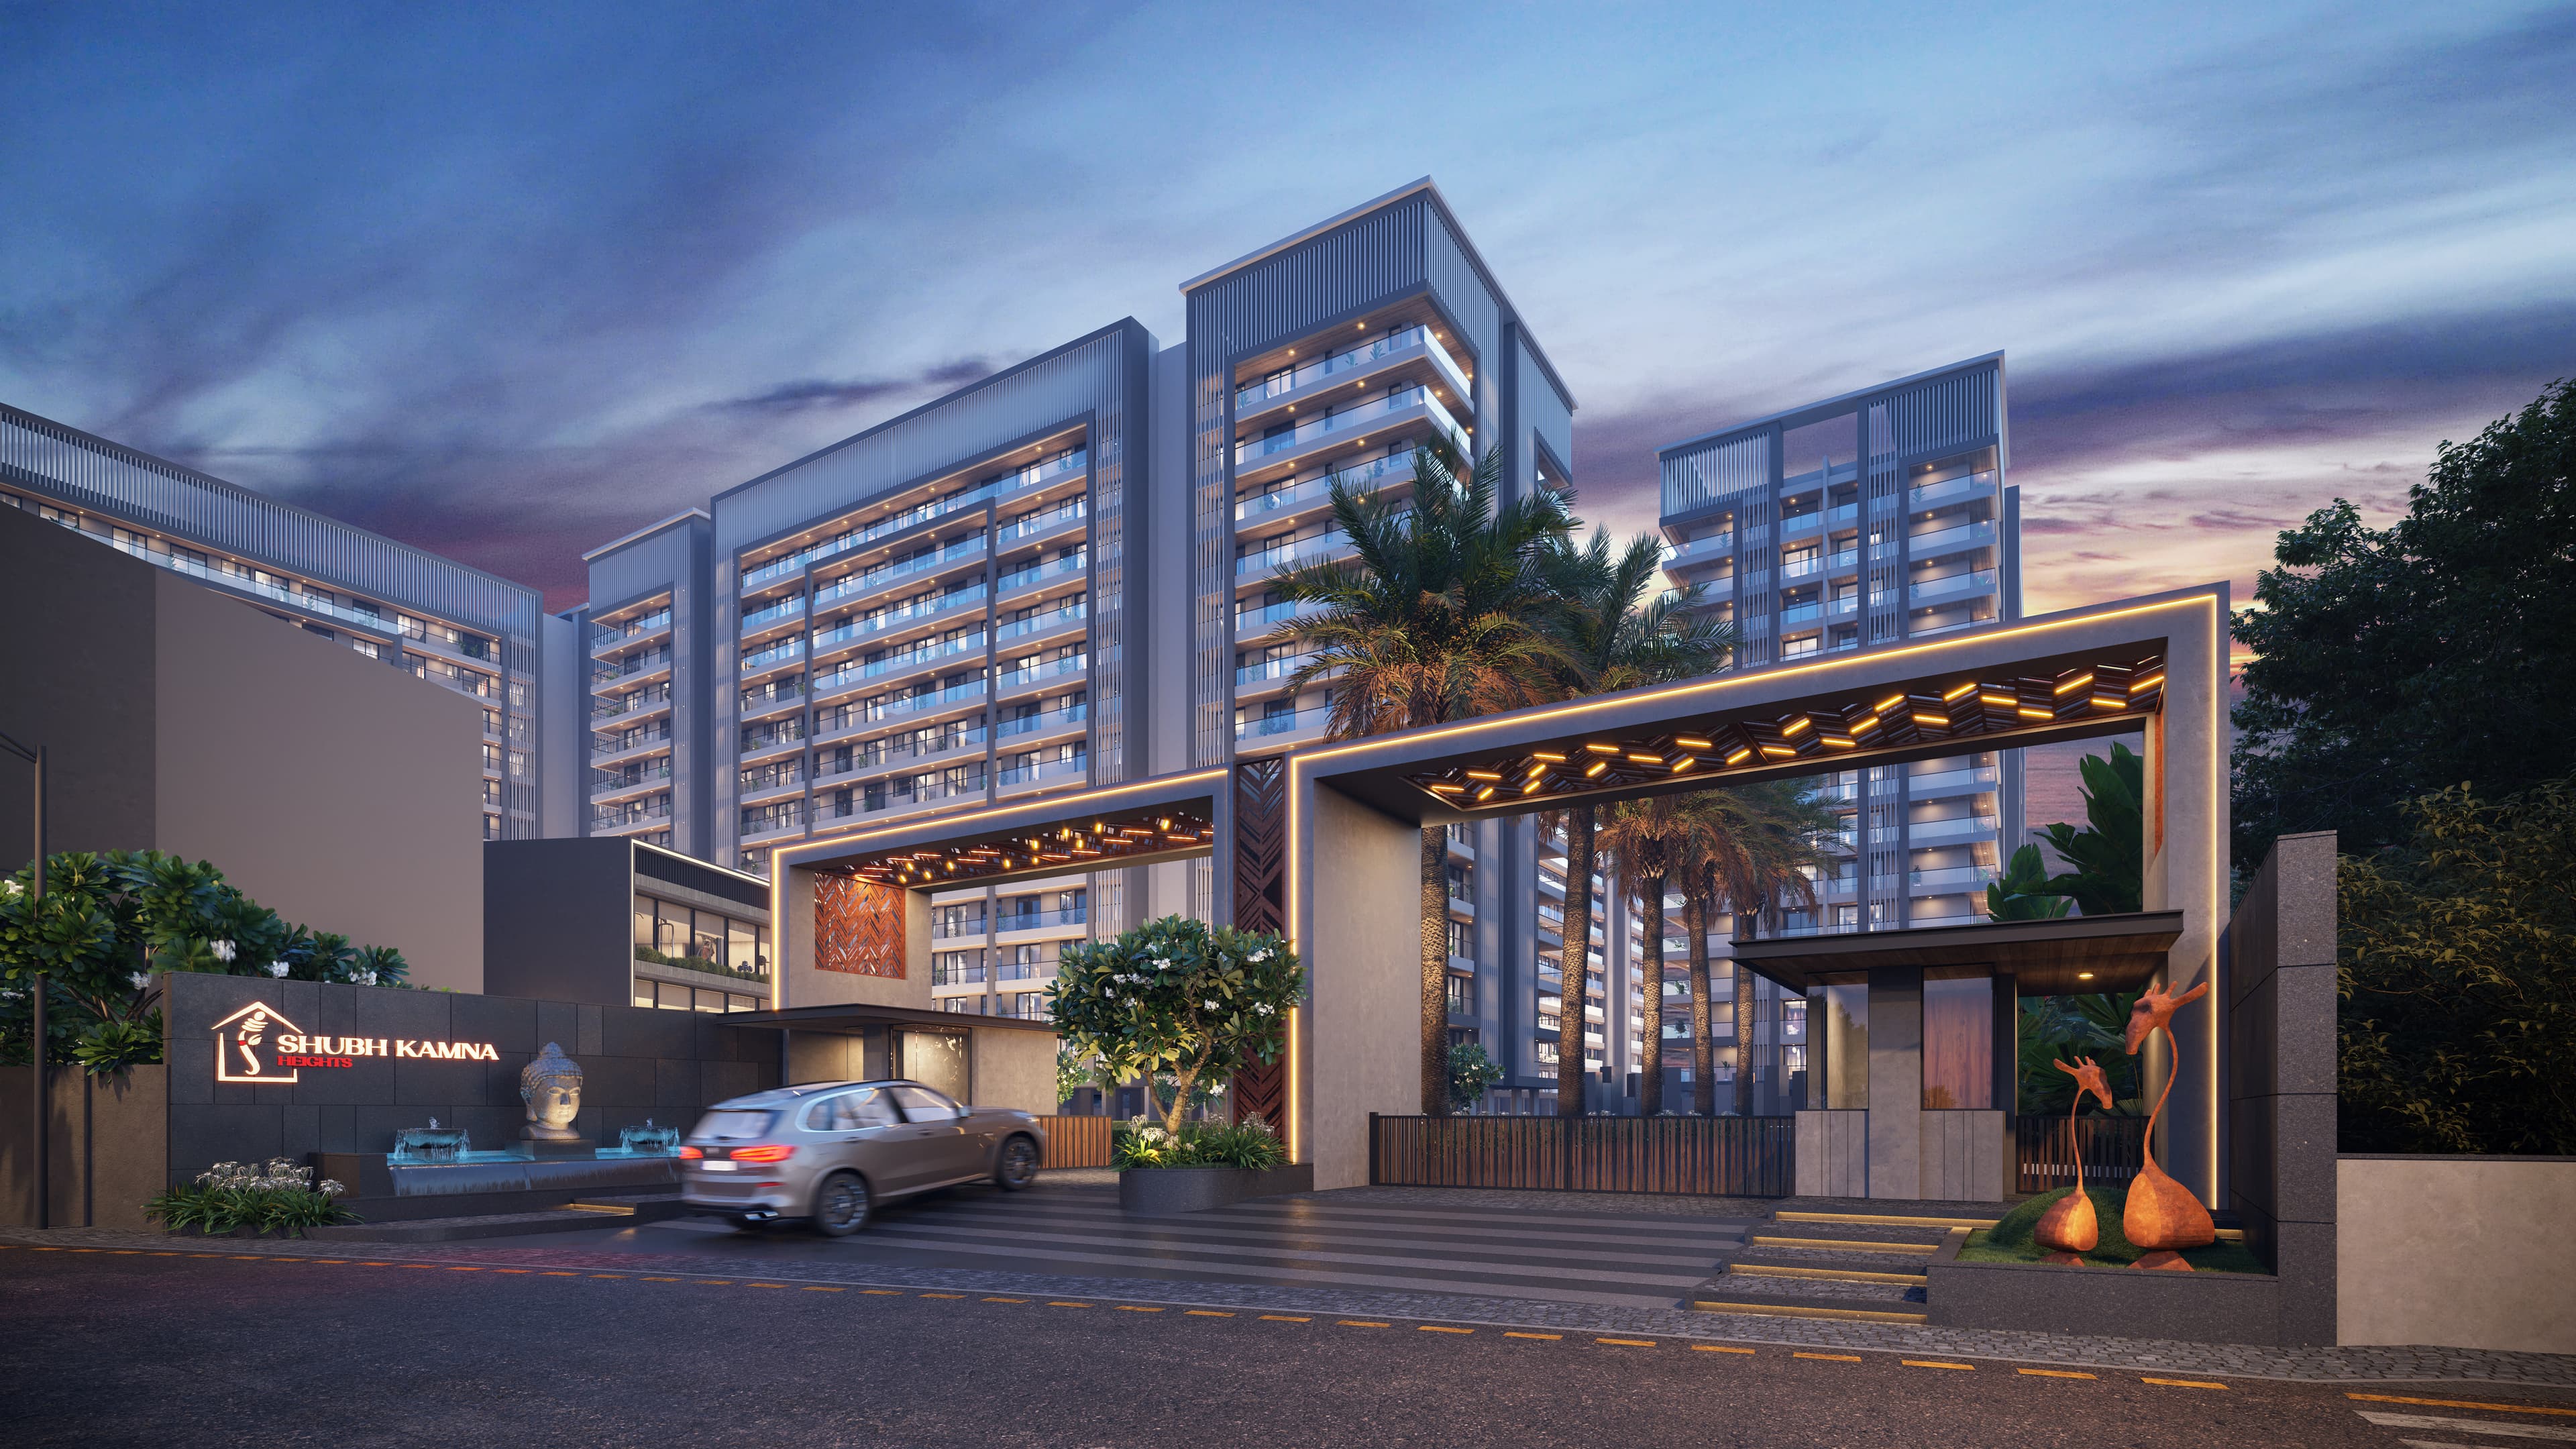
- Designer Gate & Boundary walled Complex
- Designer External Lighting
- Vastu compliance layout
- Automatic Elevator with decorative lobby
- Brick batcoba treatment on terrace
- More than 65% open space
- Ample parking space at stilt & open
25 specifications across structure, services, and community design. See the full list in Specifications.
Connectivity
Minutes that matter on NH-2
Distances from the project site
- 0km
NH-2 (Delhi to Kolkata)
Highway
- 3km
P.W. Gurukulam
Educational
- 5km
DDU Nagar Railway Station
Transport
- 6.5km
IP Mugalsarai
Industrial
- 13km
Ramnagar
City
- 16km
BHU (Banaras Hindu University)
Educational
- 41km
Varanasi Airport
Transport
Lifestyle
Spaces you will actually use
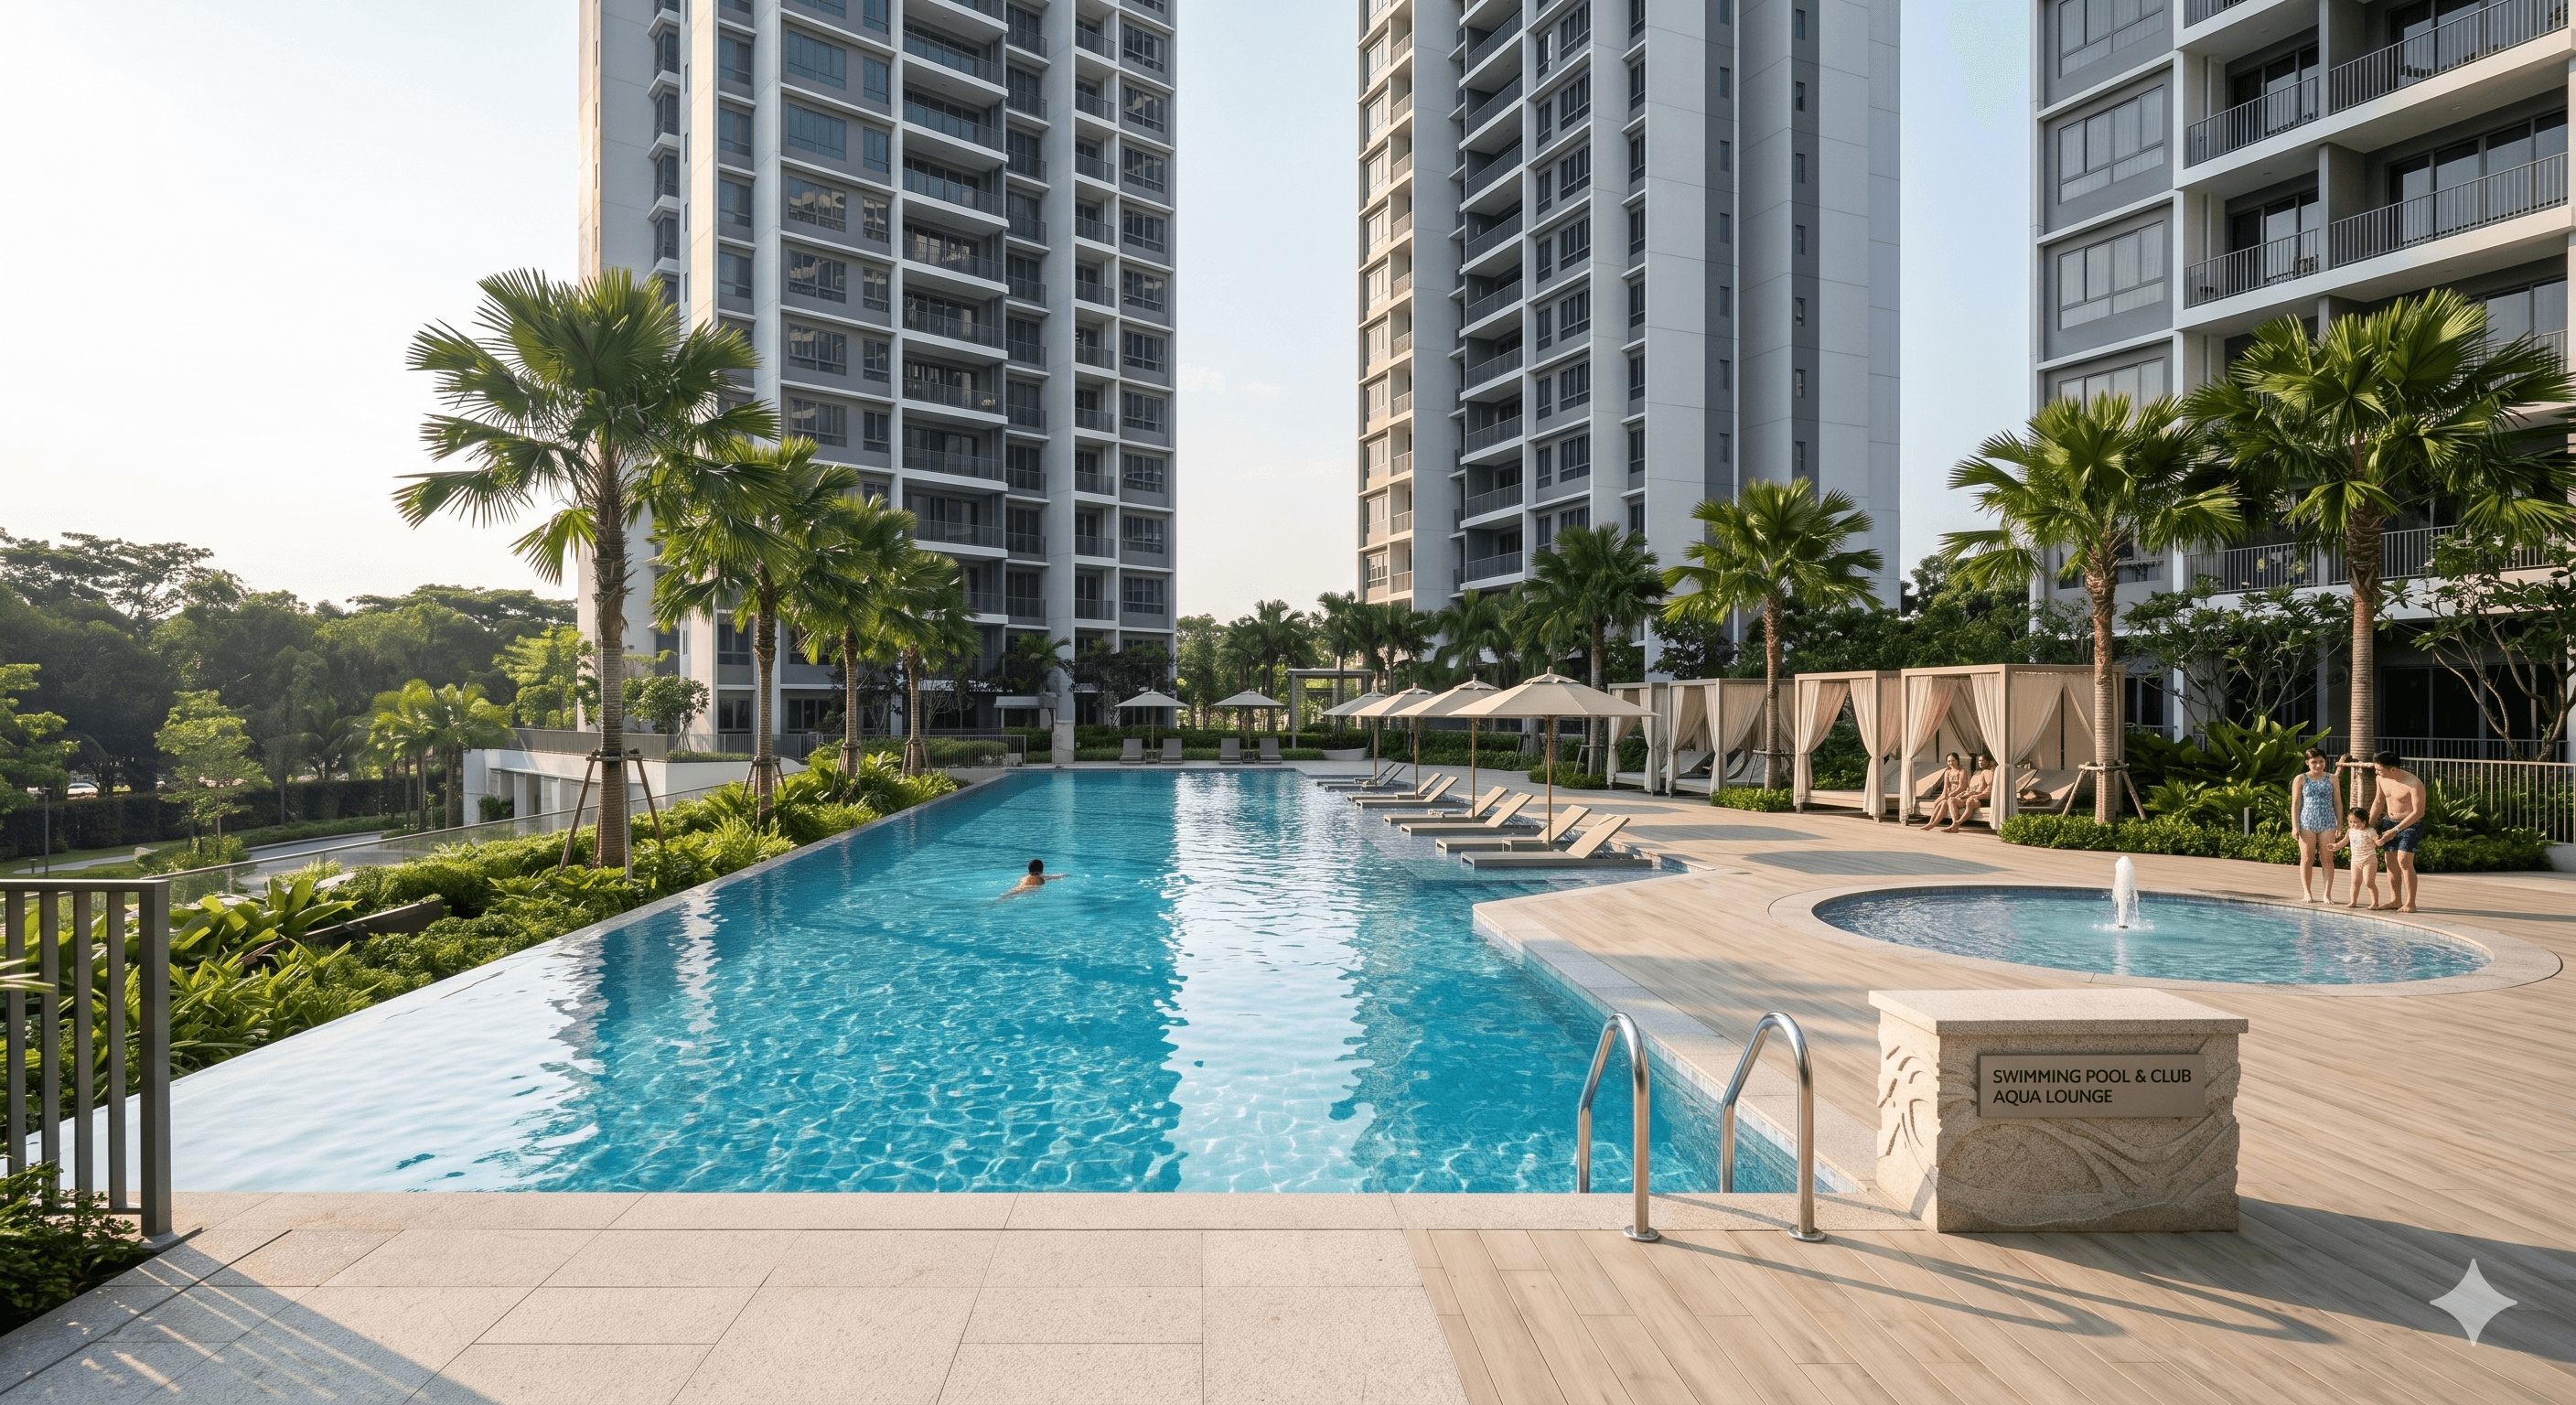
Recreation, wellness, and gathering areas are distributed across the master plan, not clustered as afterthoughts. The amenity mix supports families, fitness, and everyday leisure on site.
20curated lifestyle touchpoints
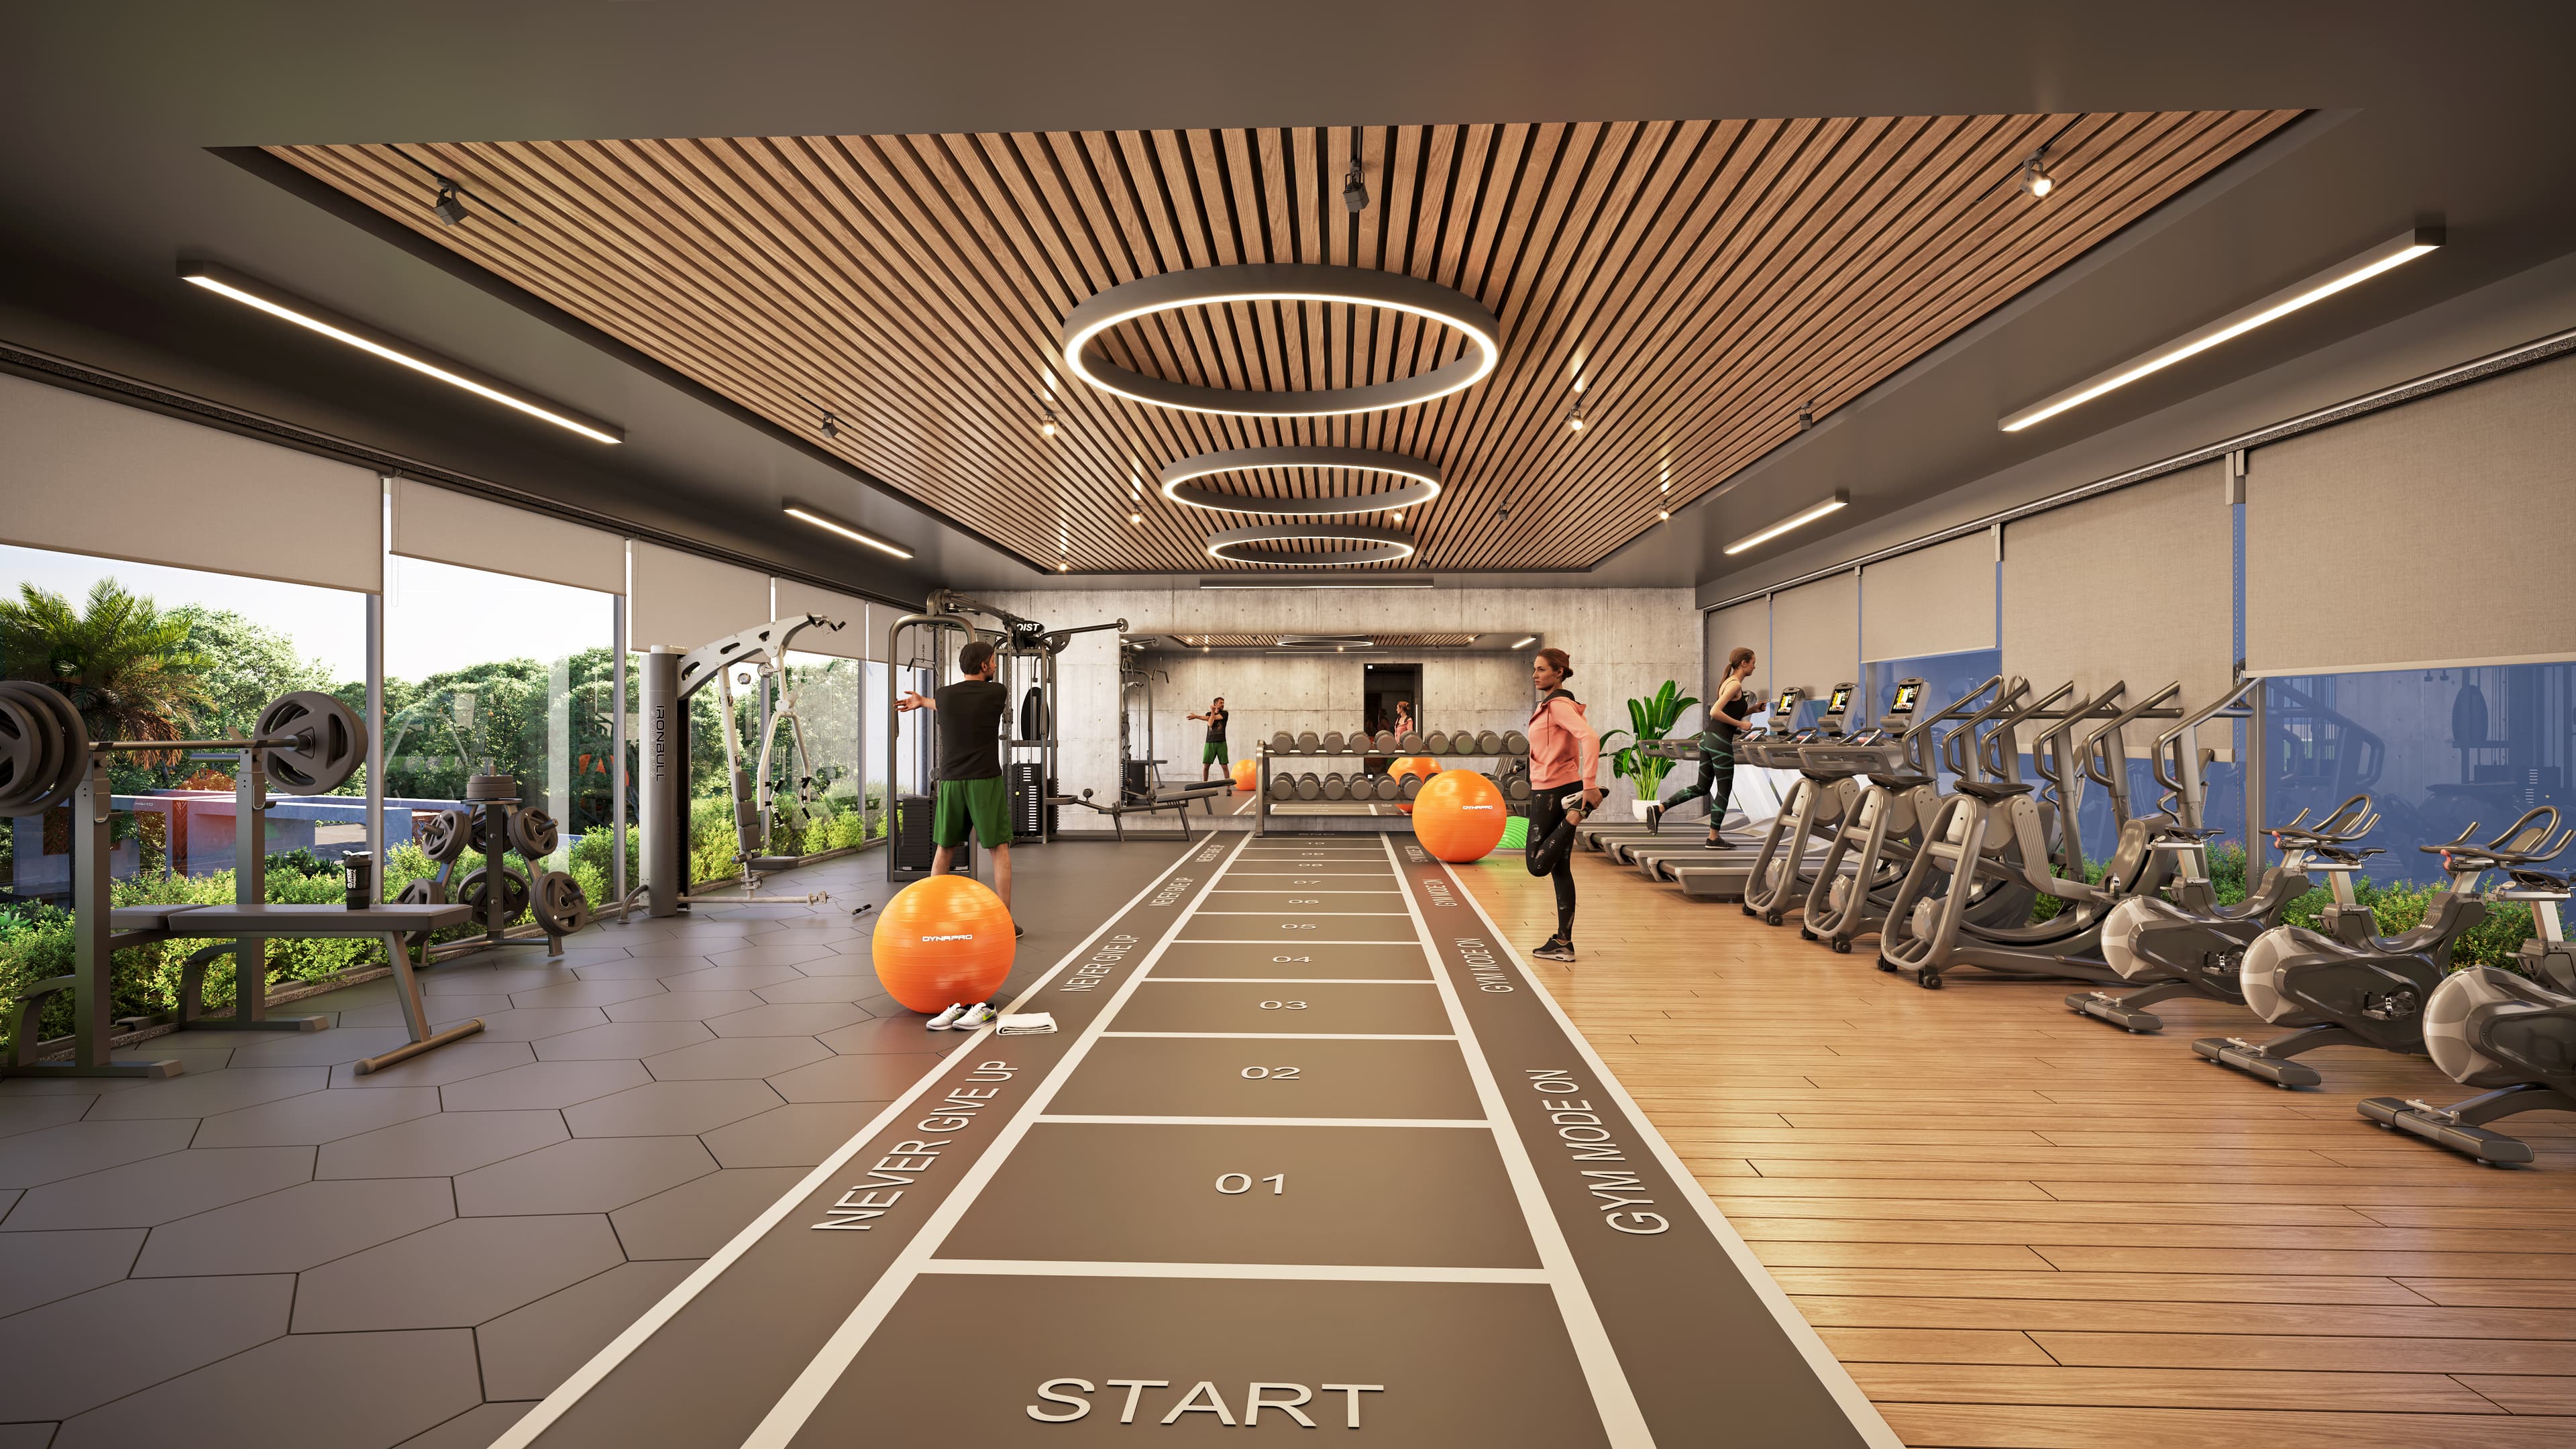
Gymnasium
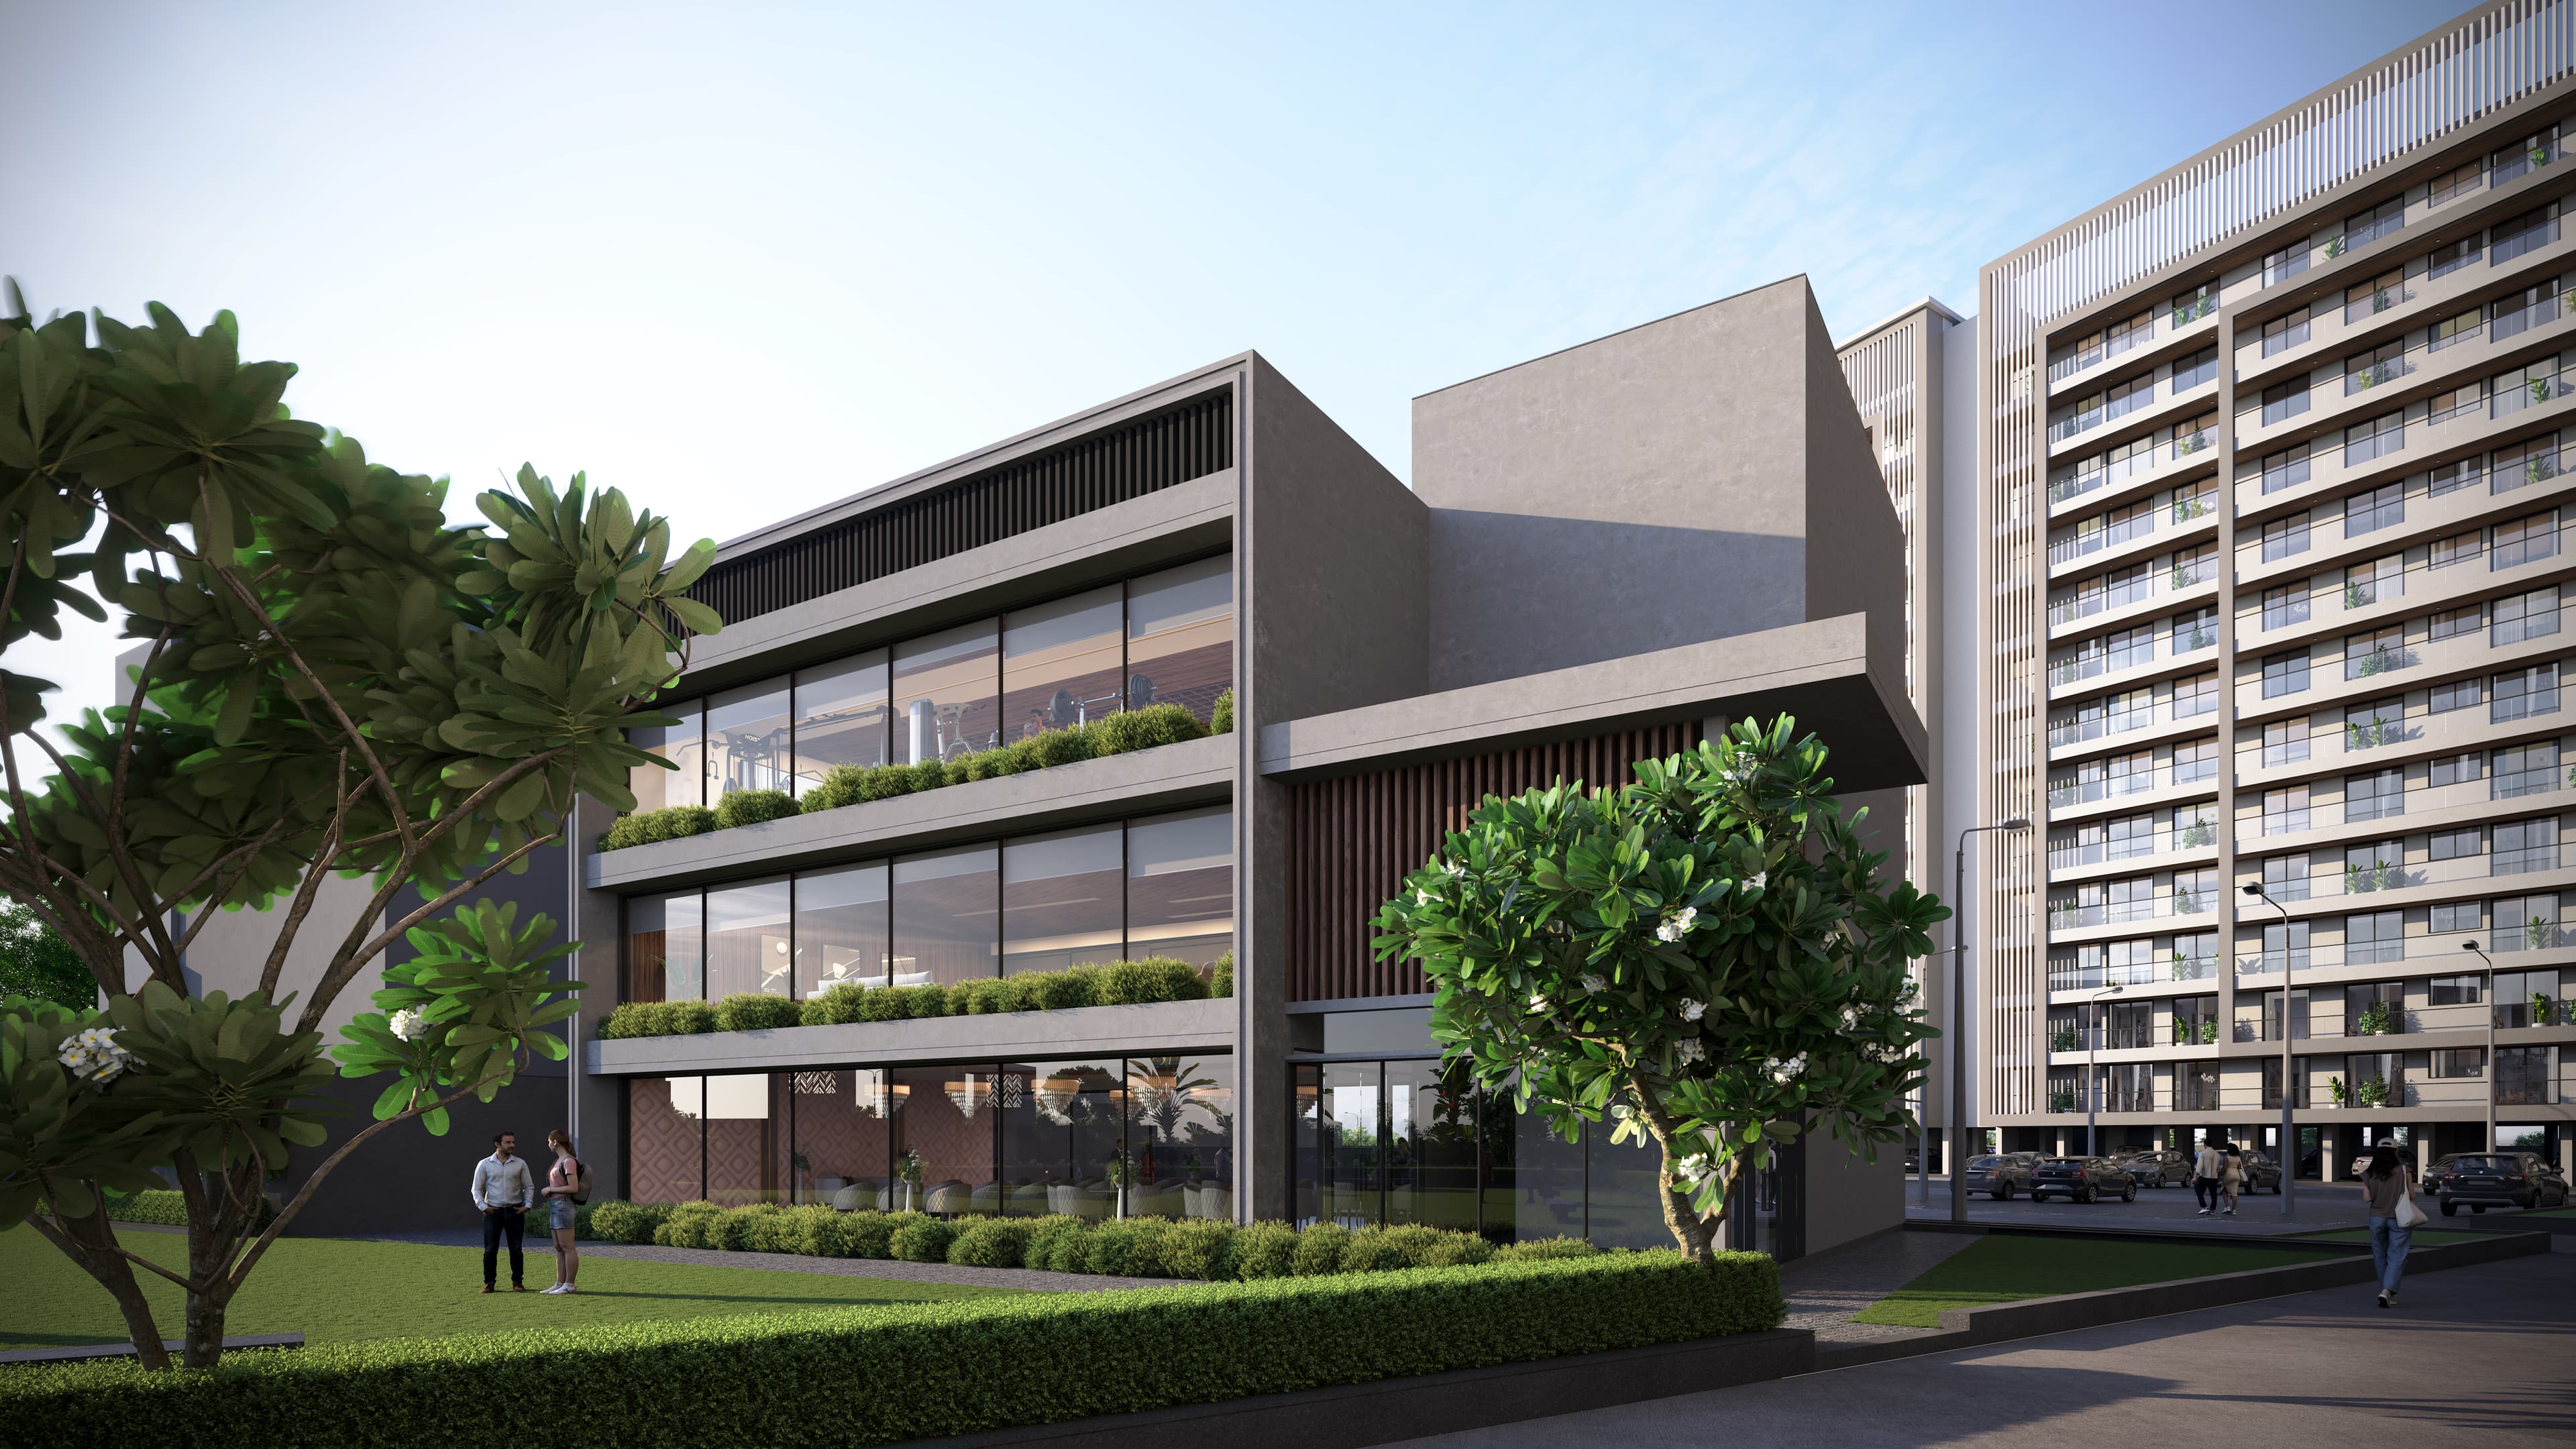
Clubhouse
Complete amenity roster
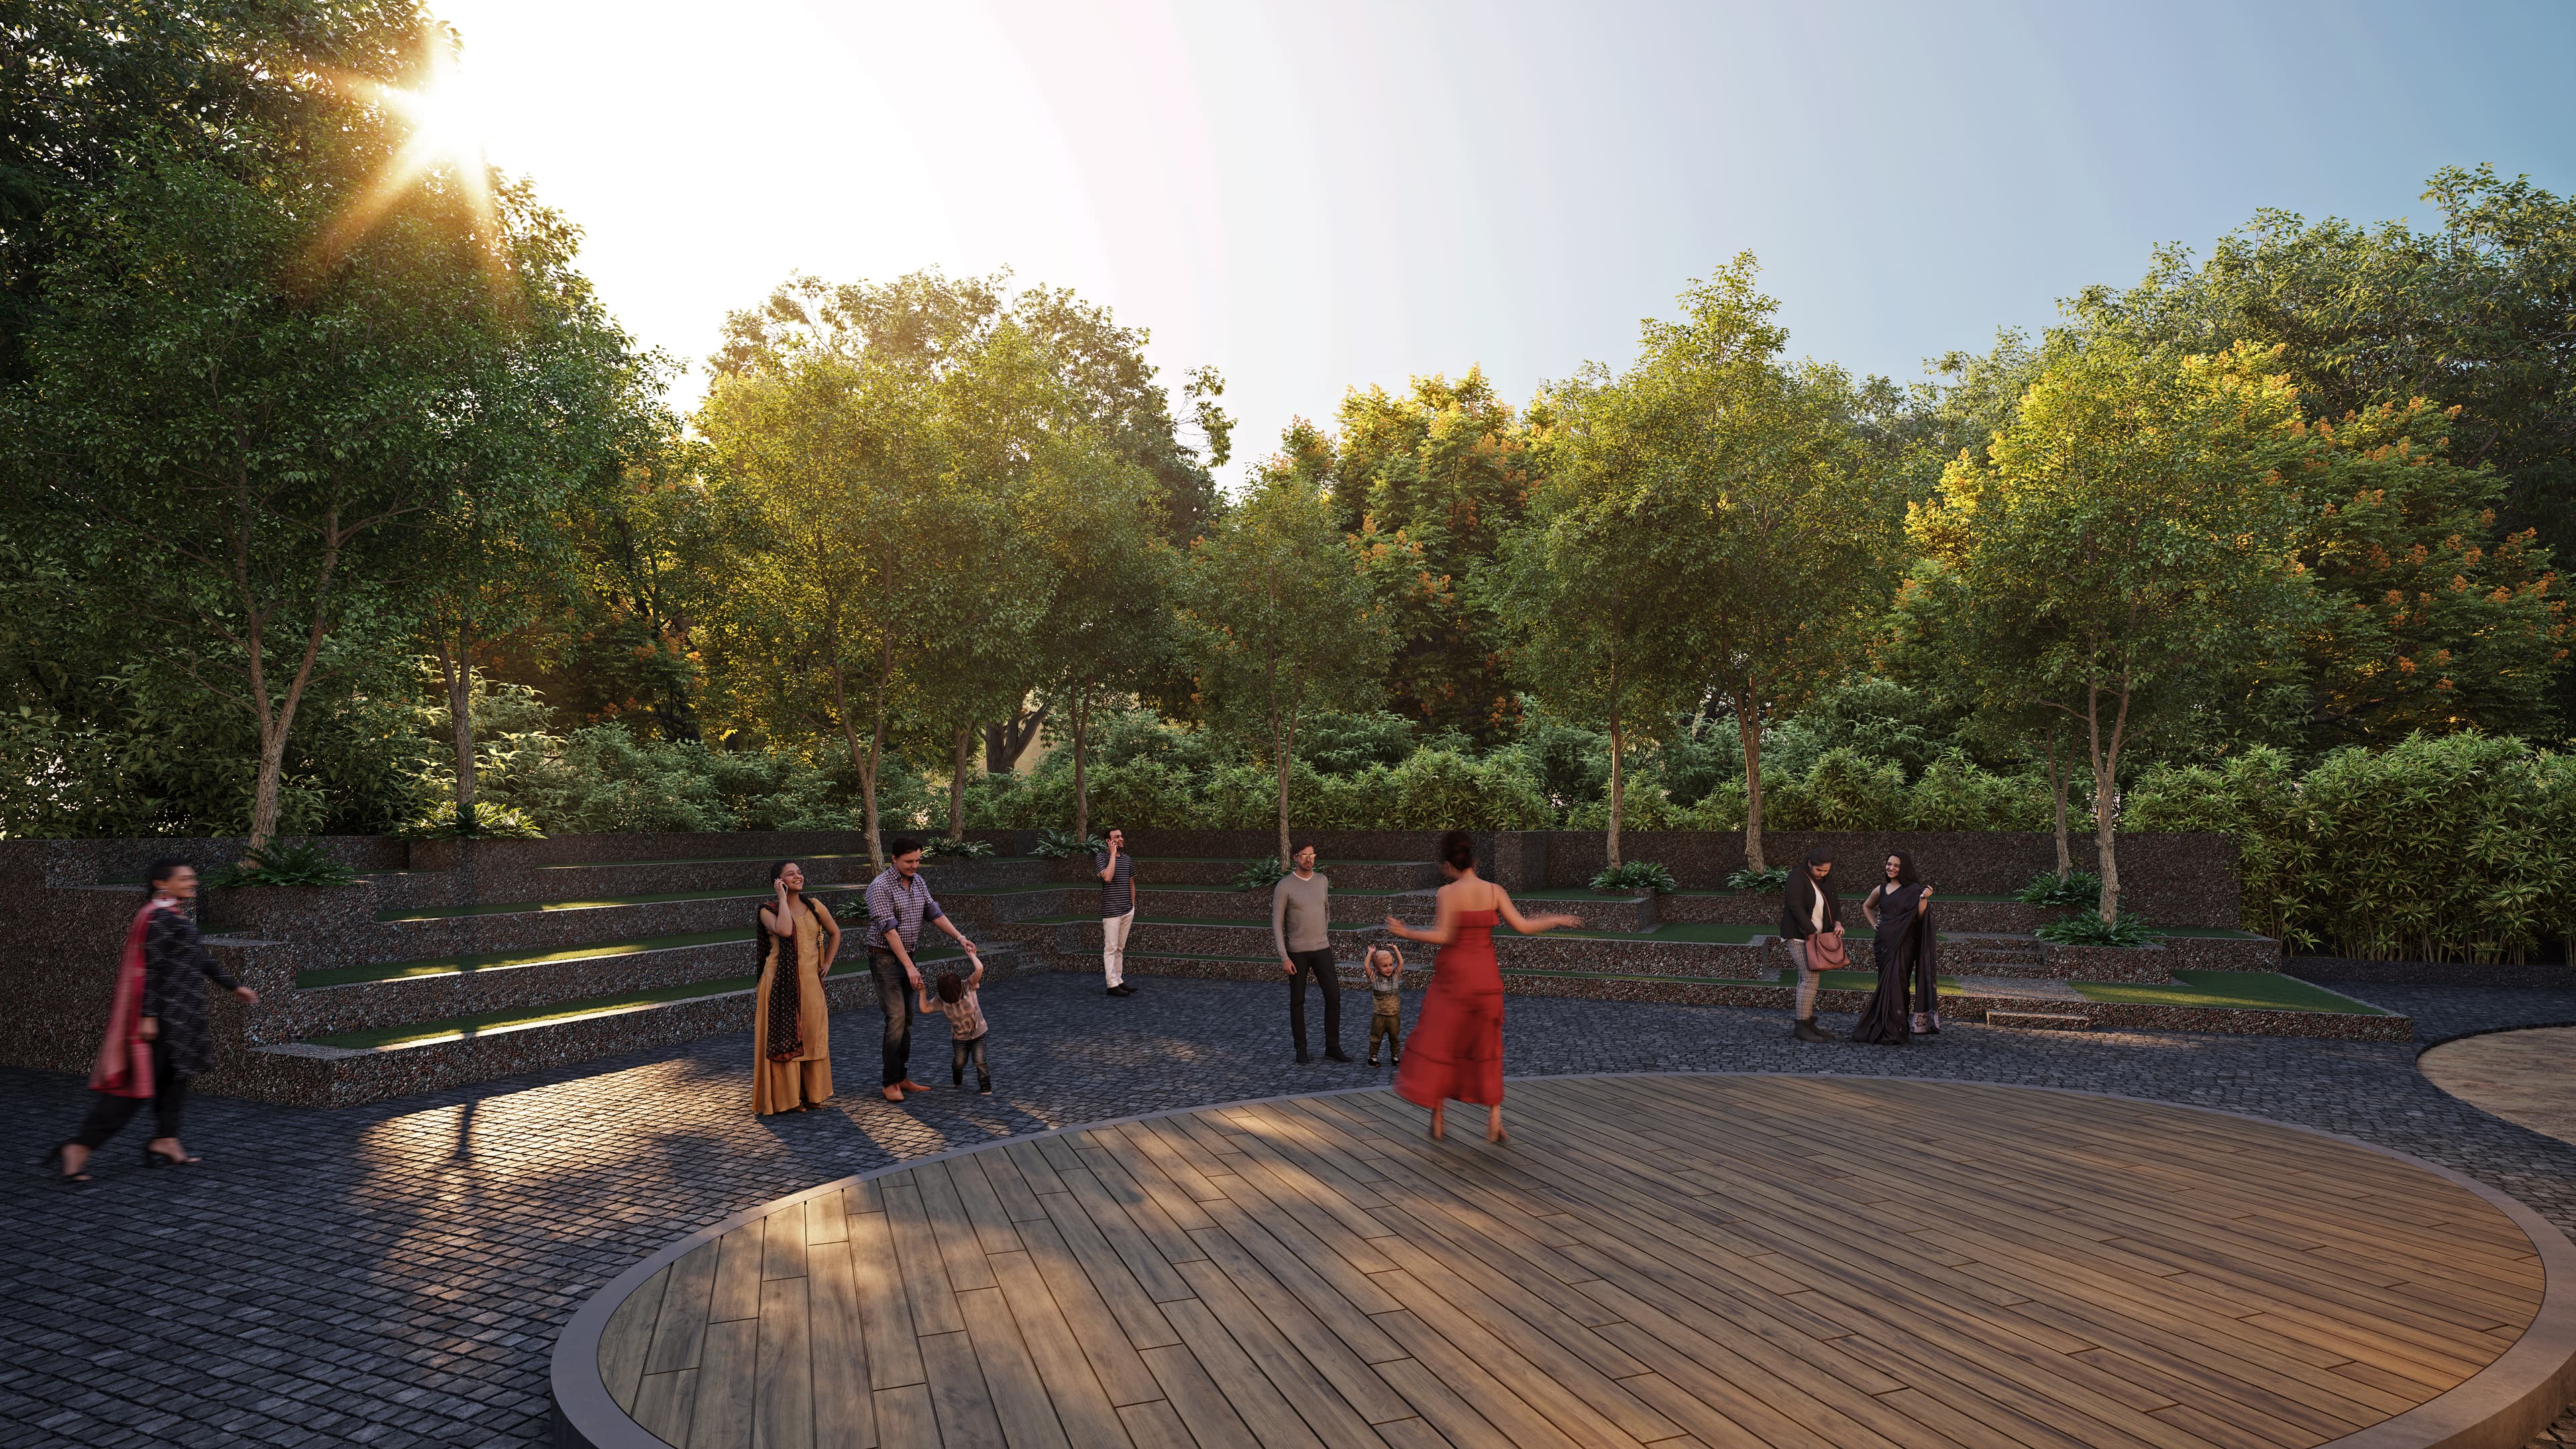
Amphitheatre
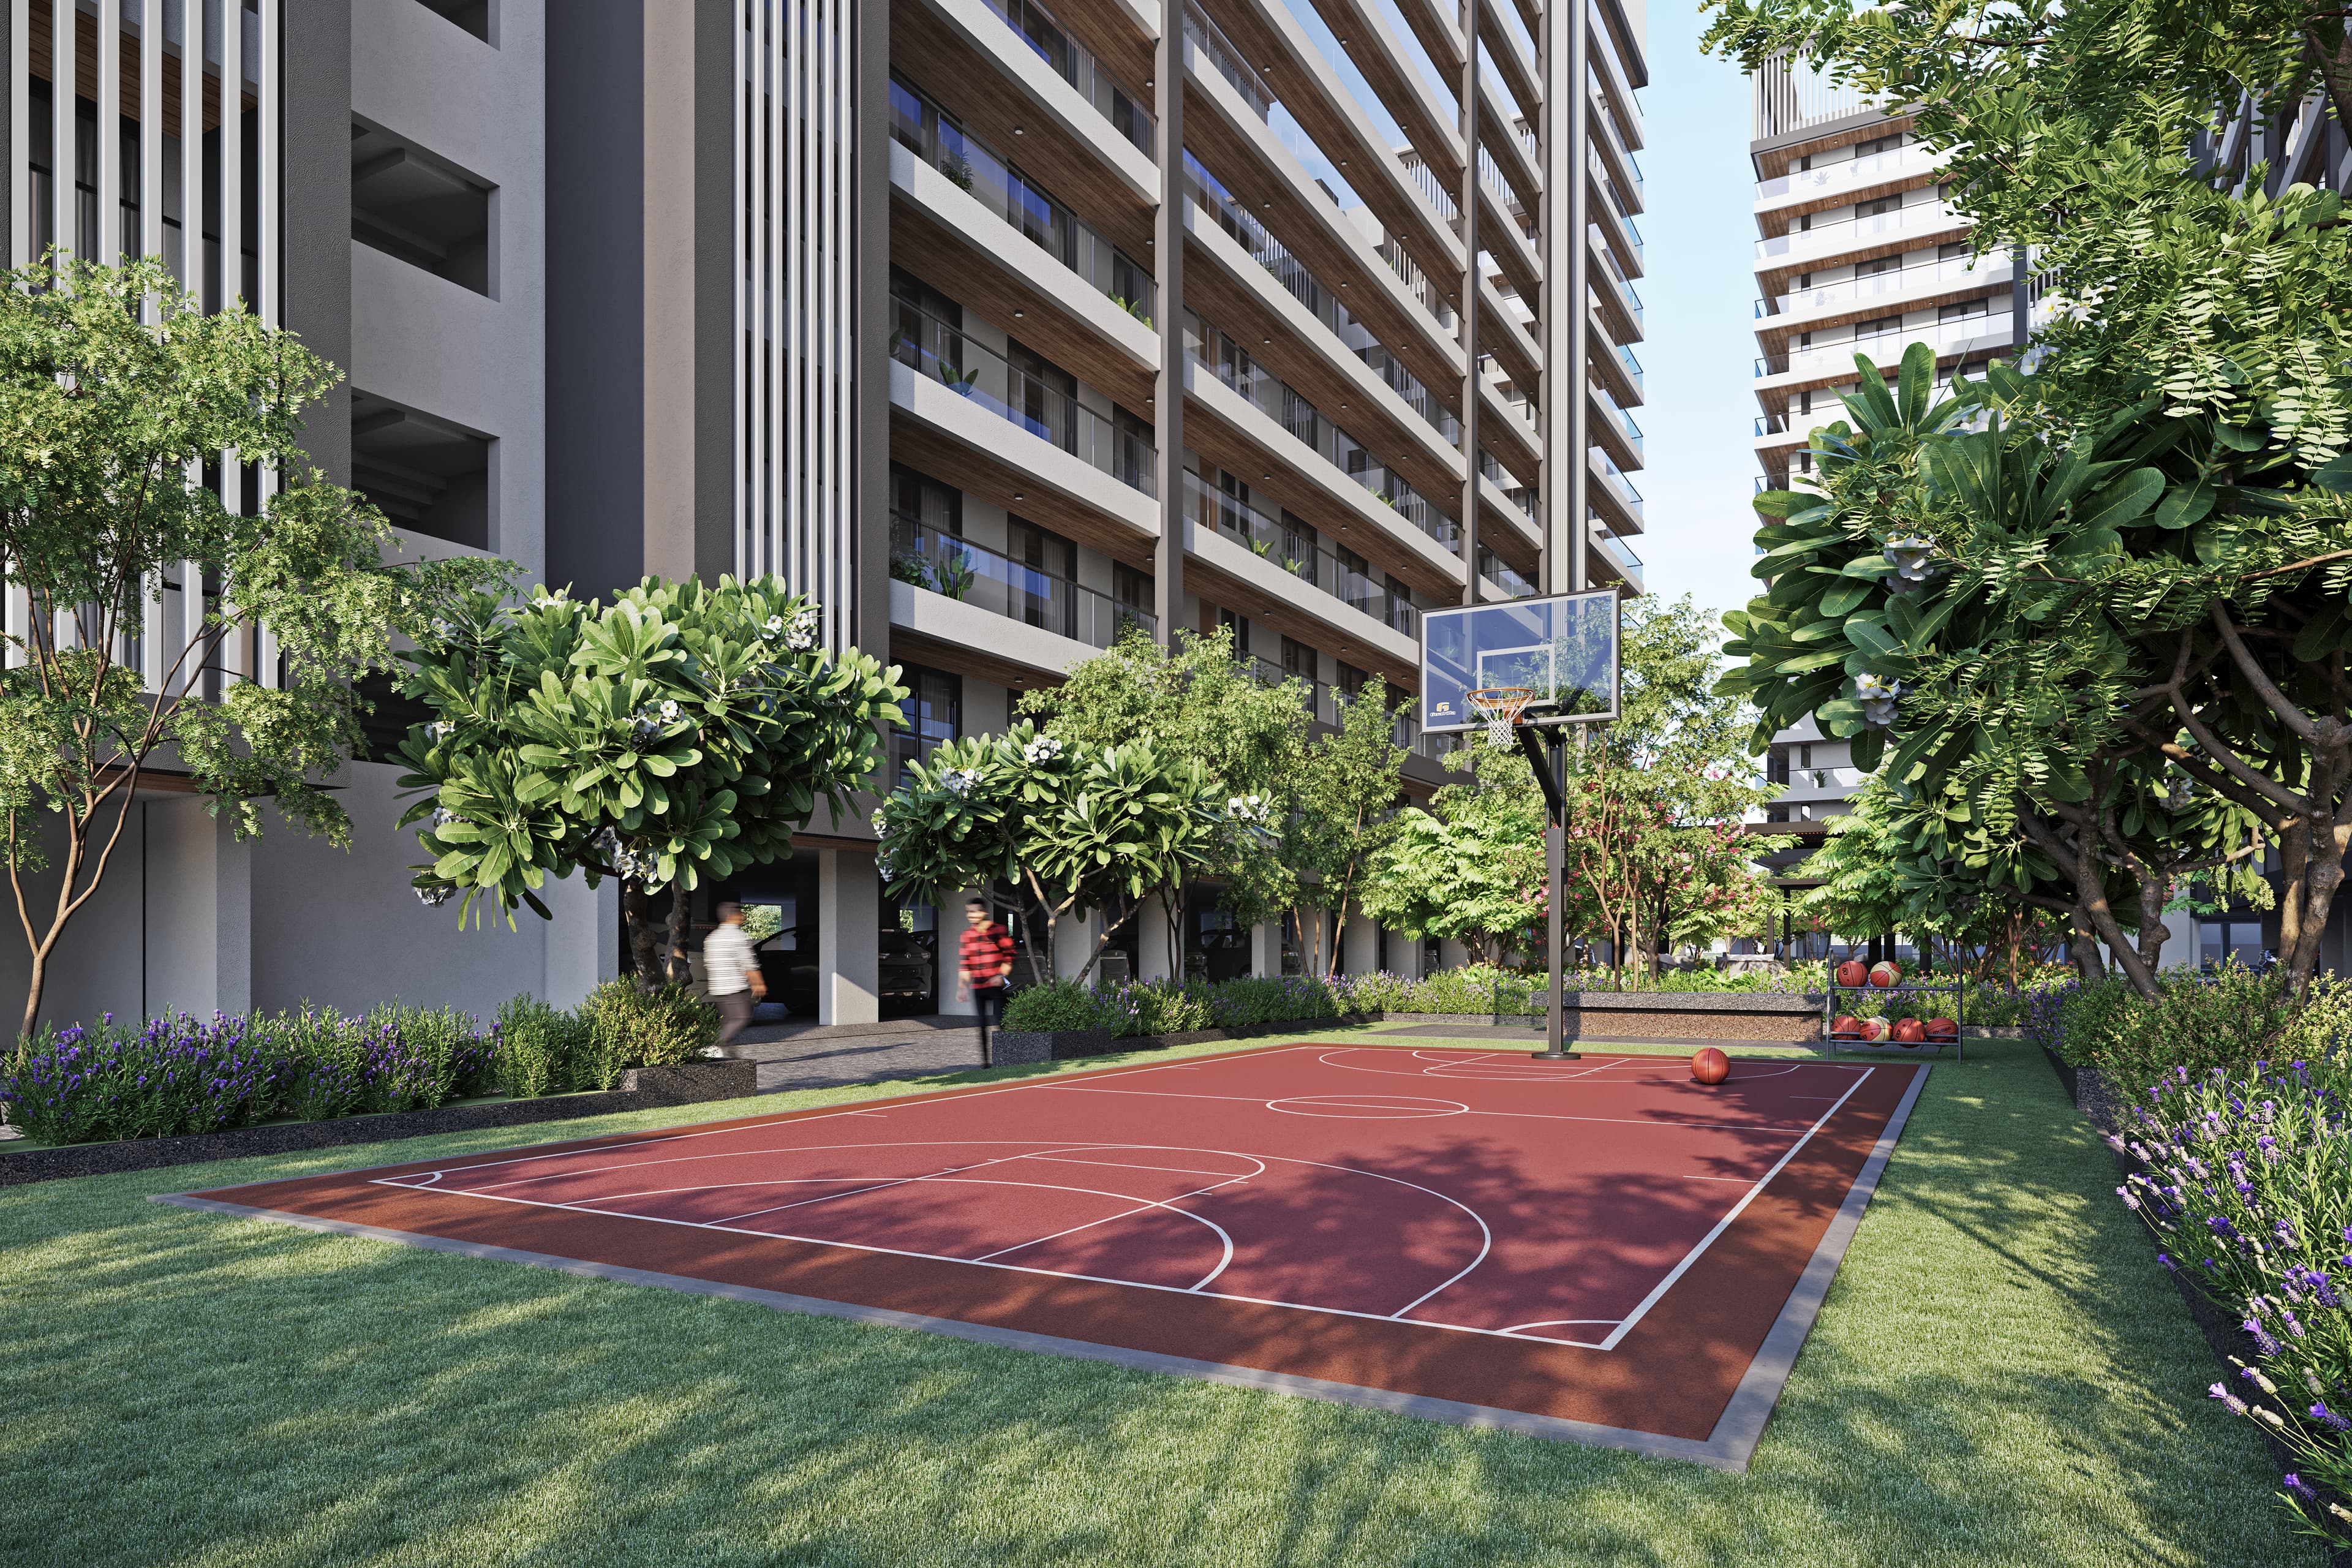
Basketball Court
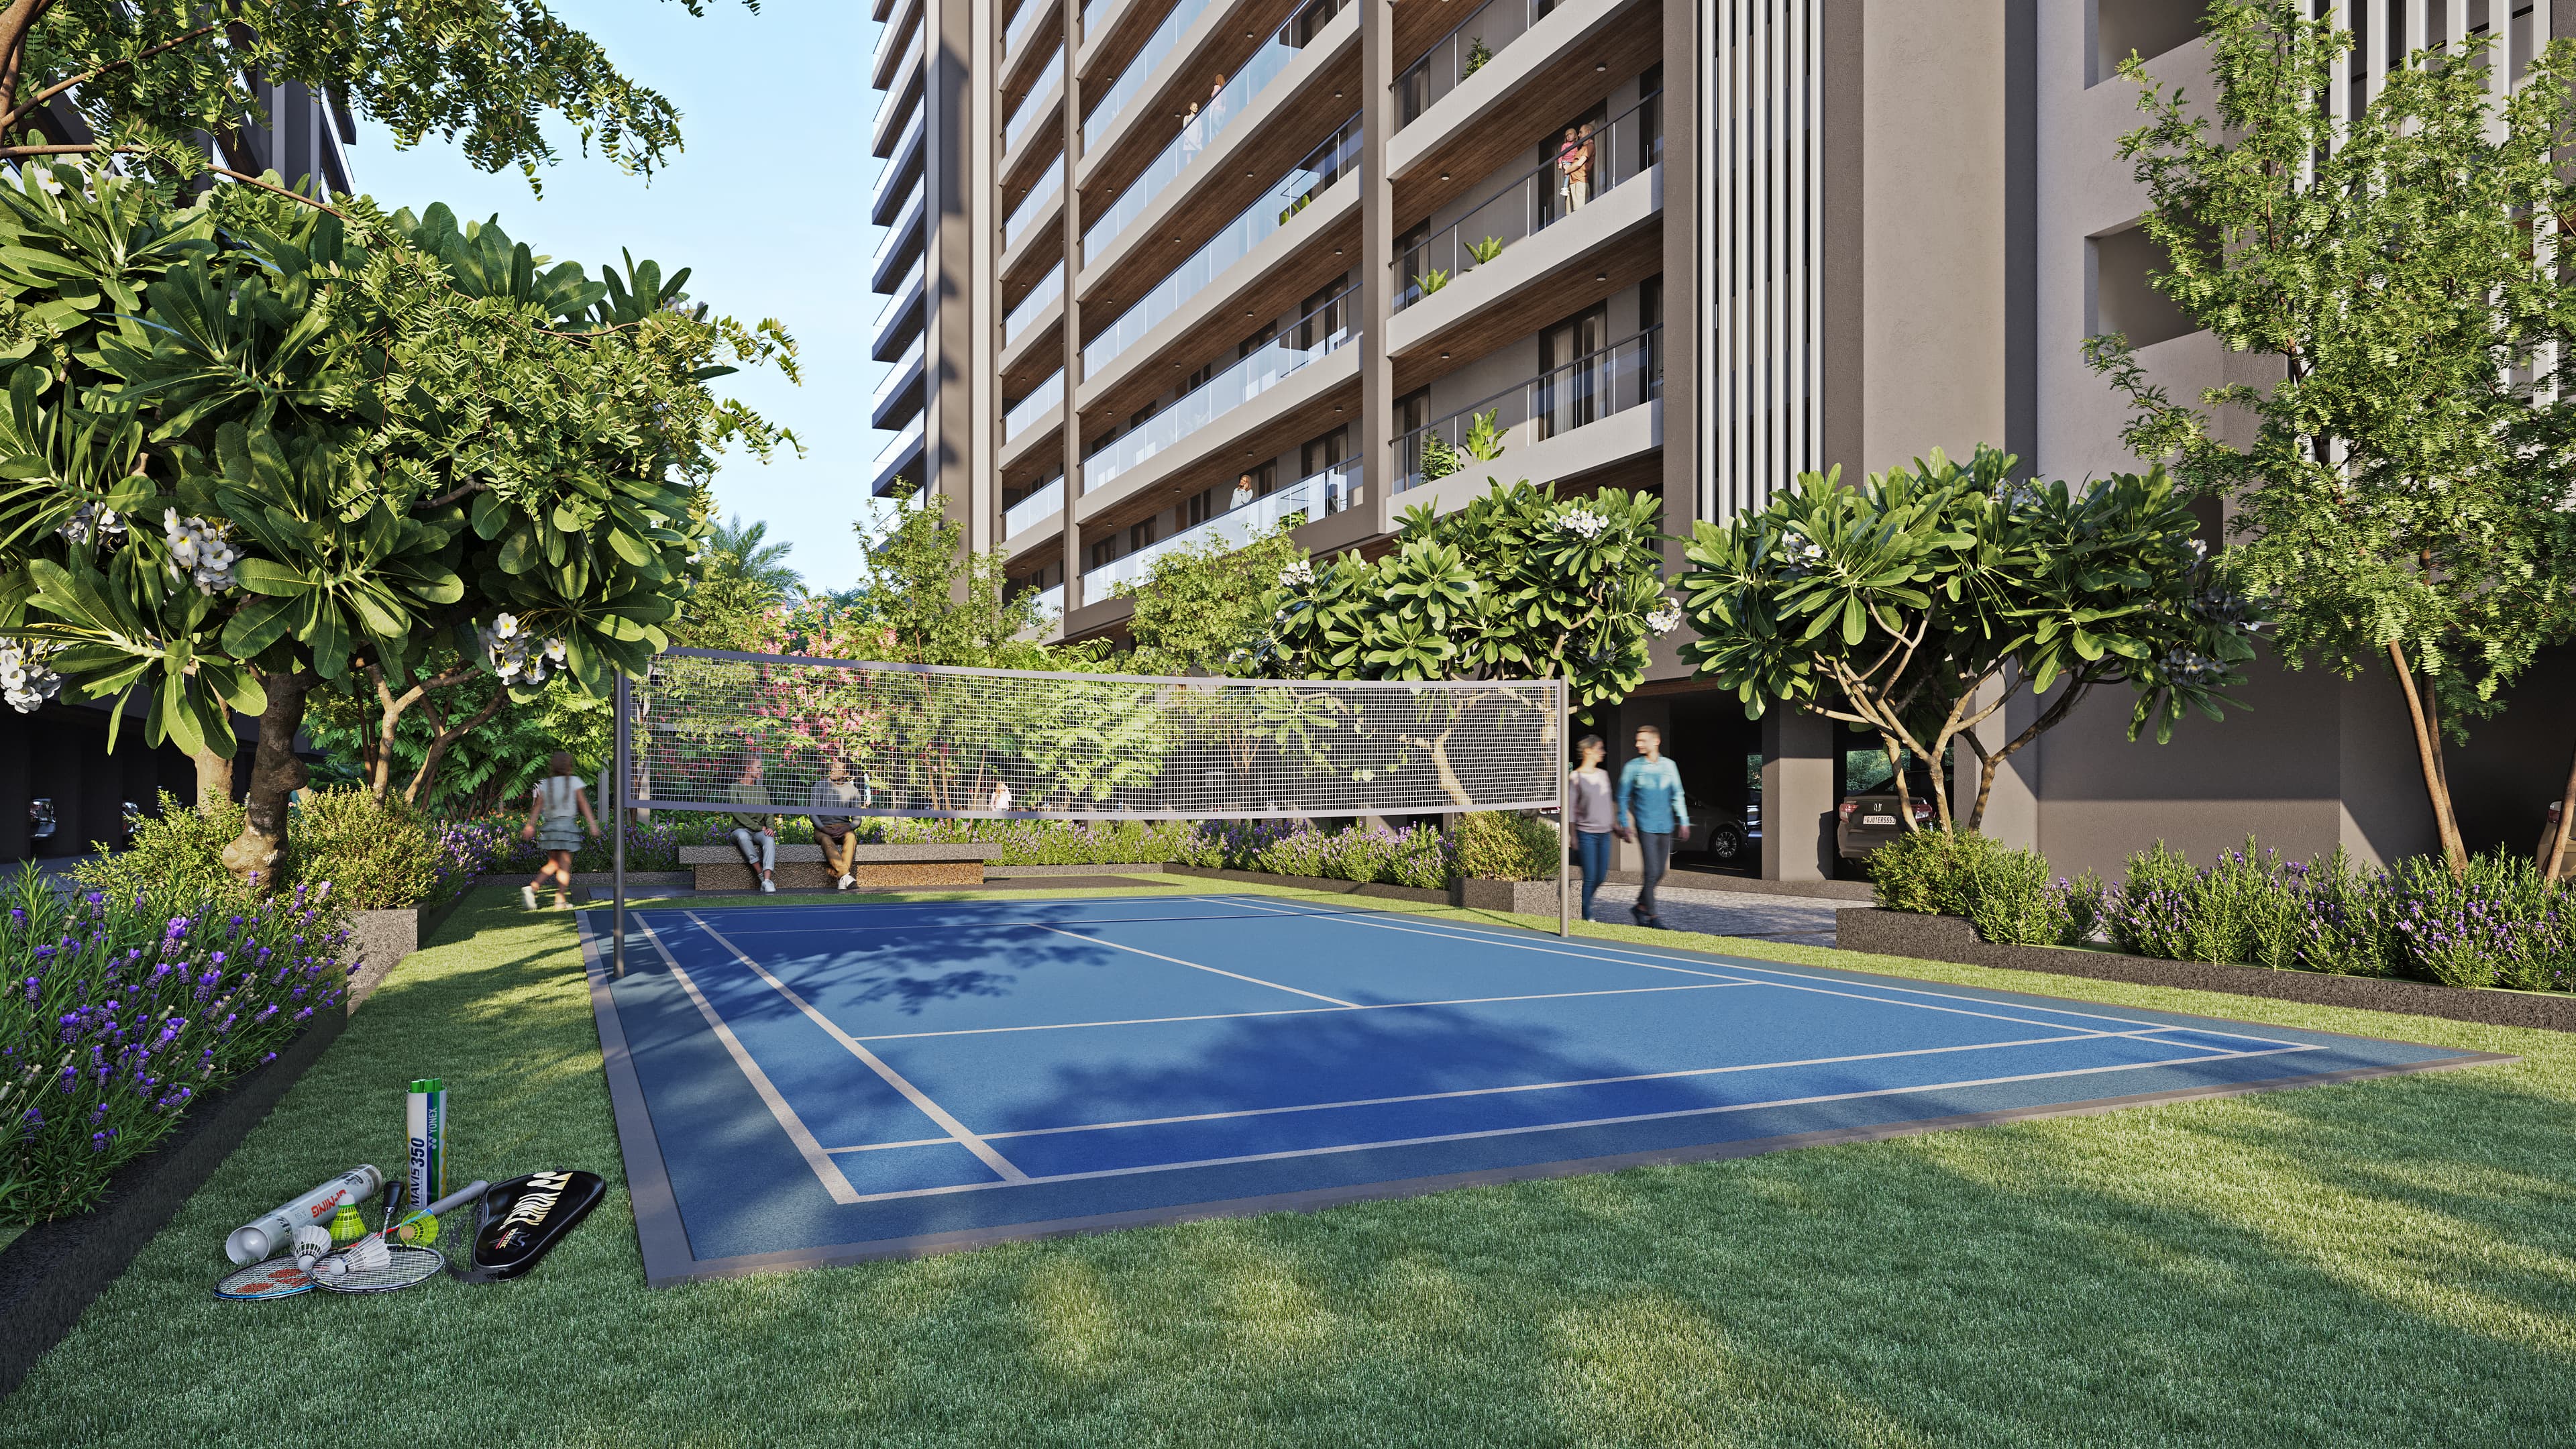
Badminton Court
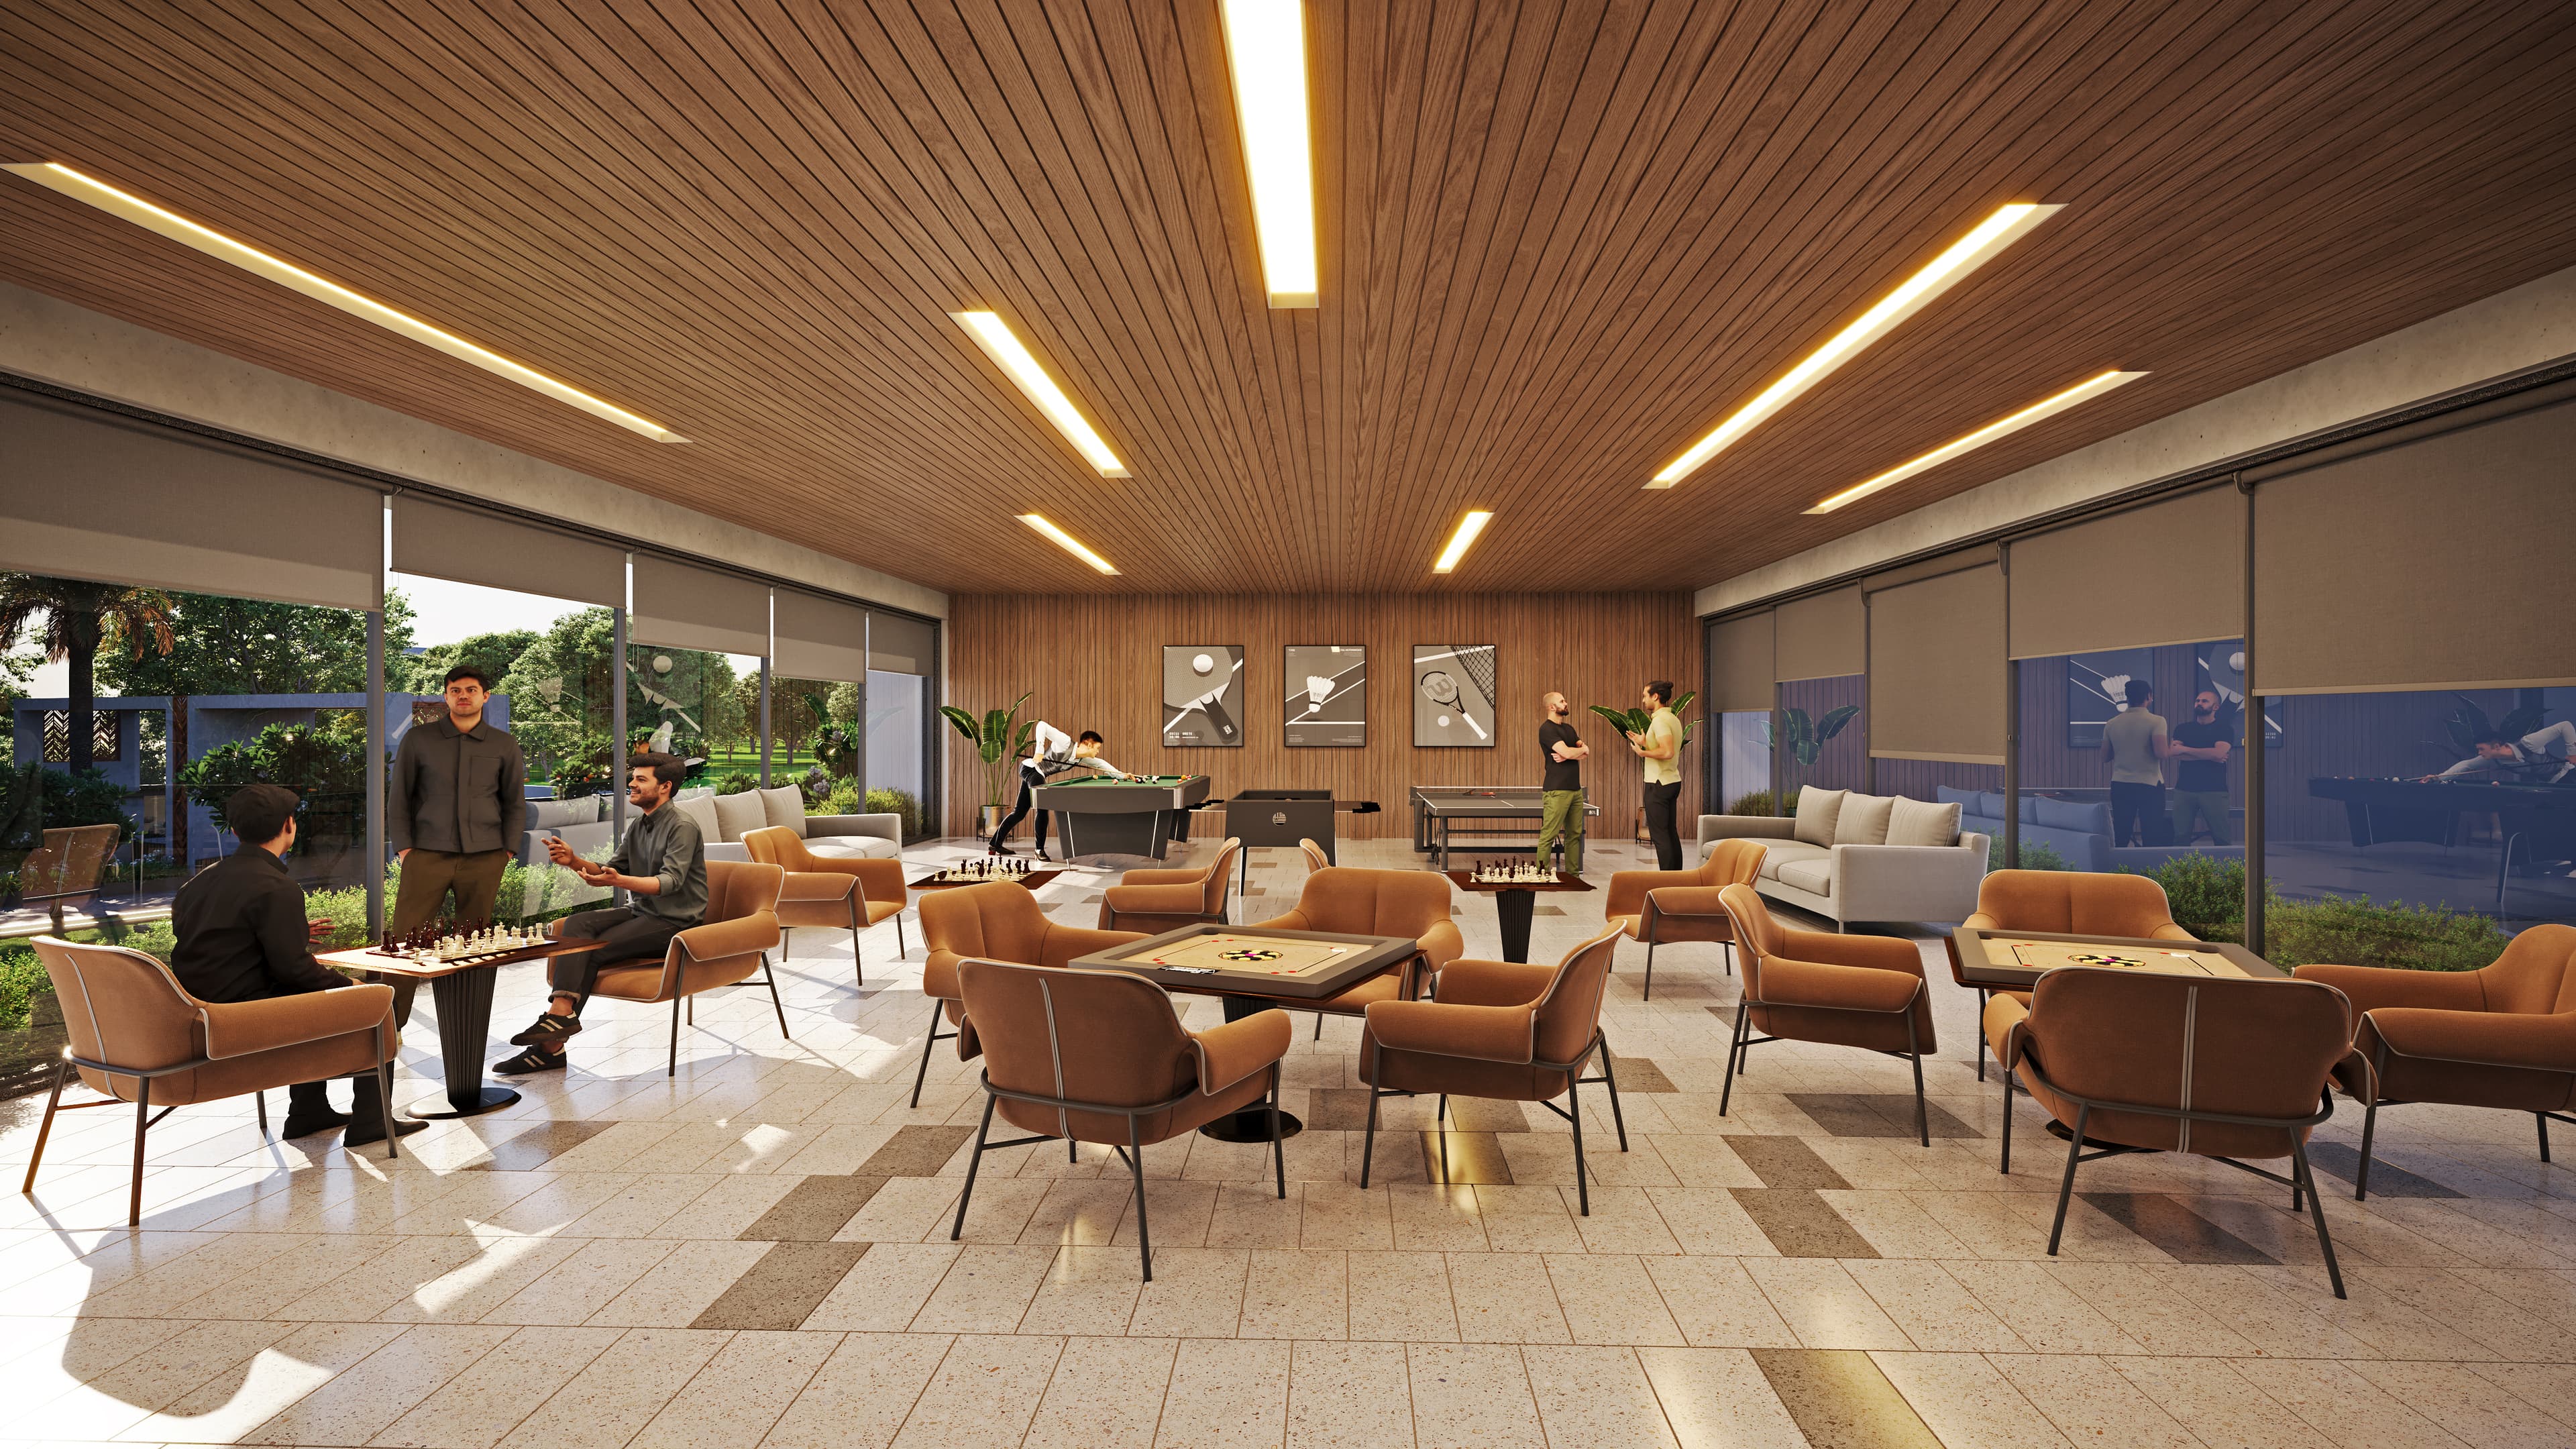
Indoor Game Zone
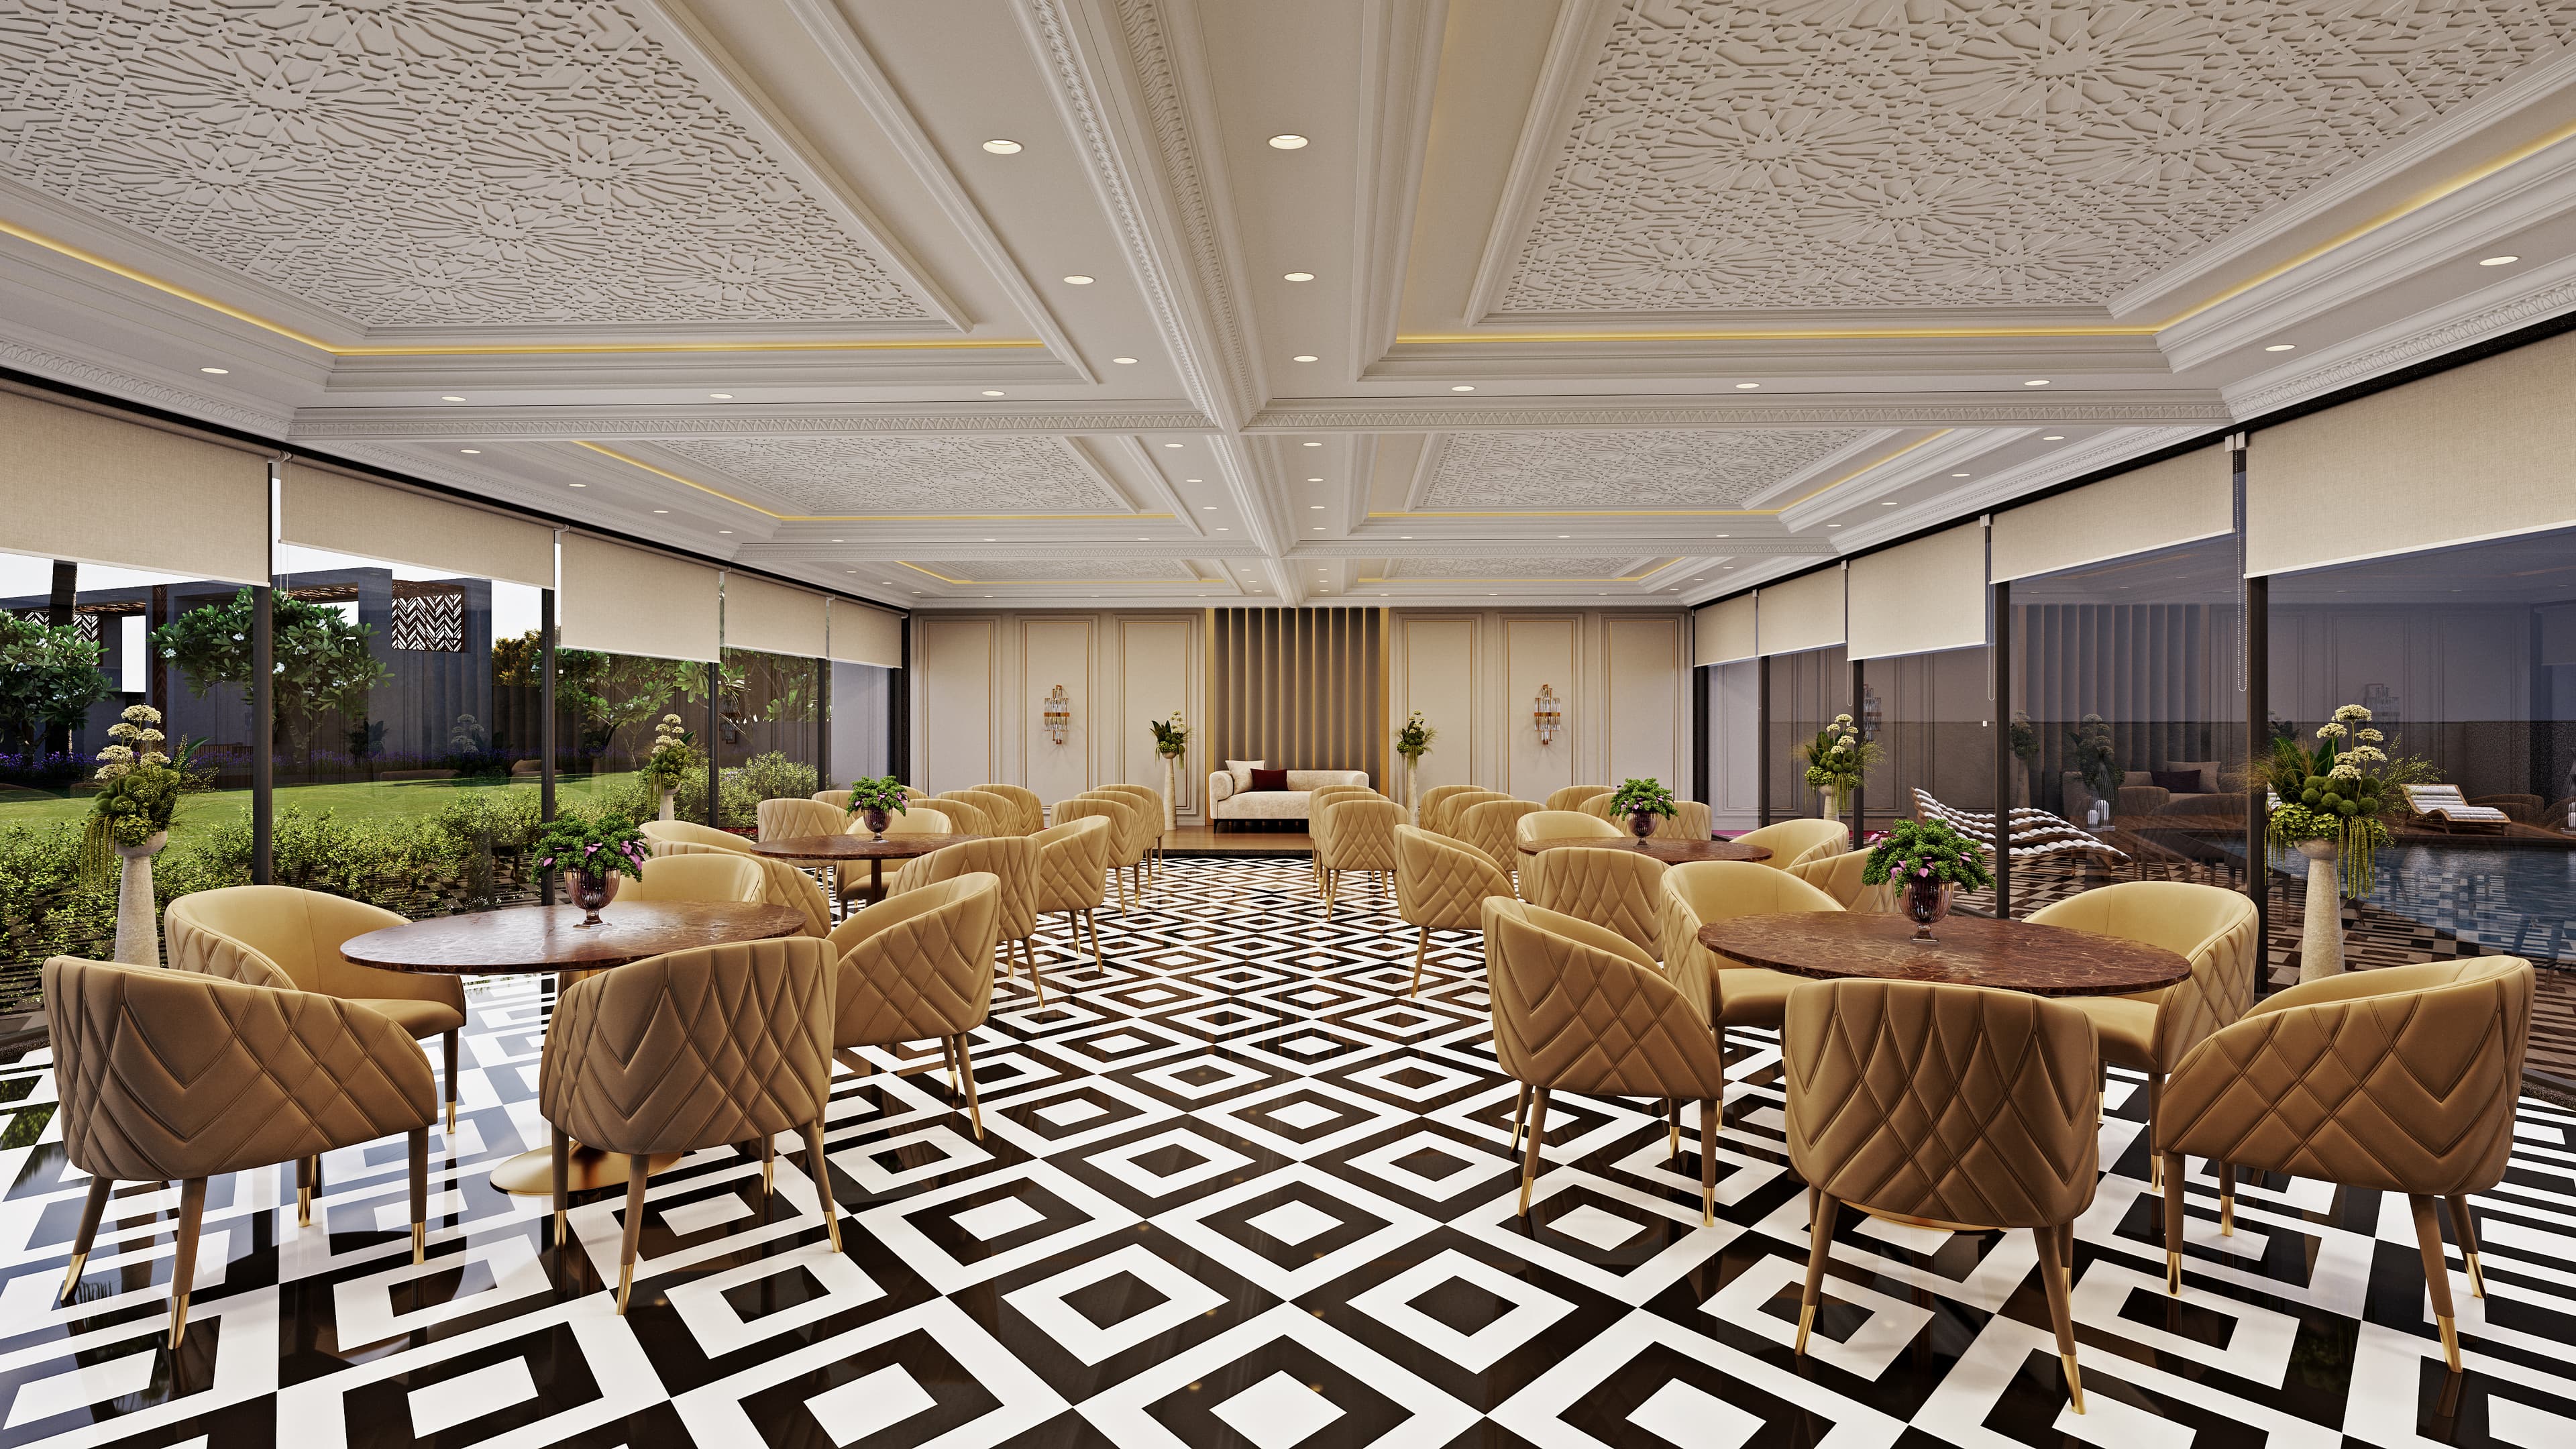
Banquet Hall
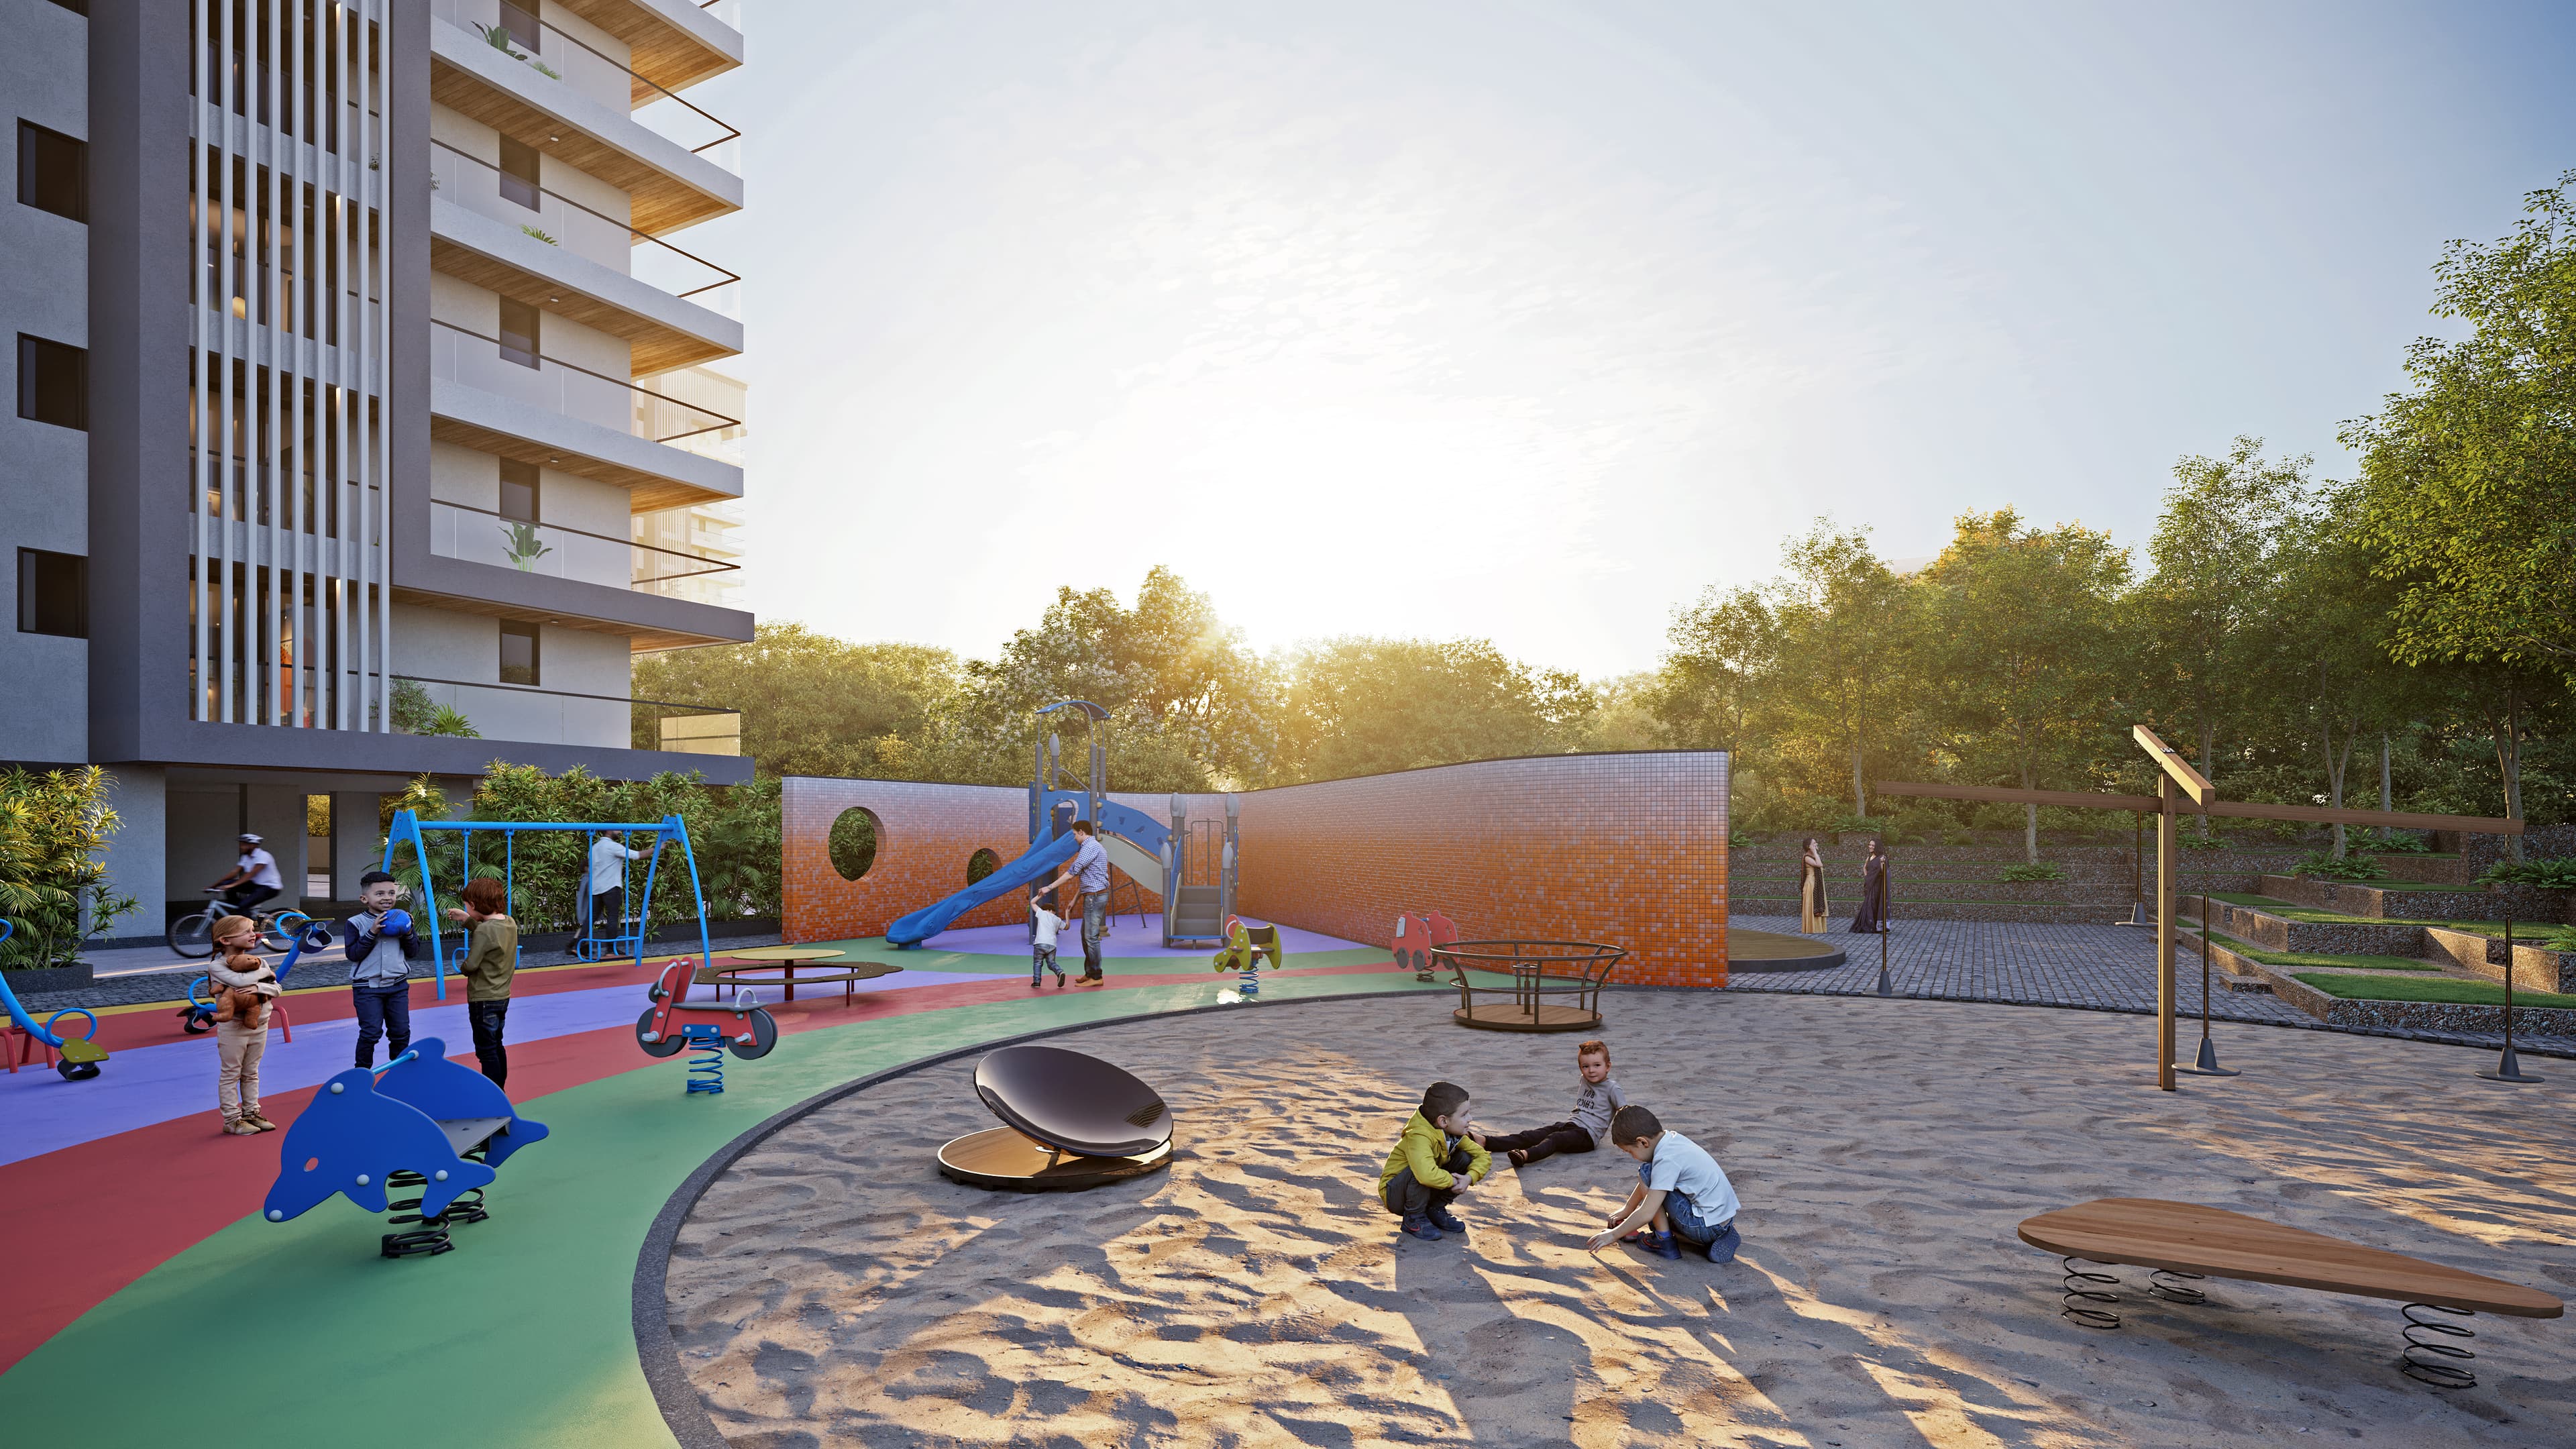
Children Playing Zone
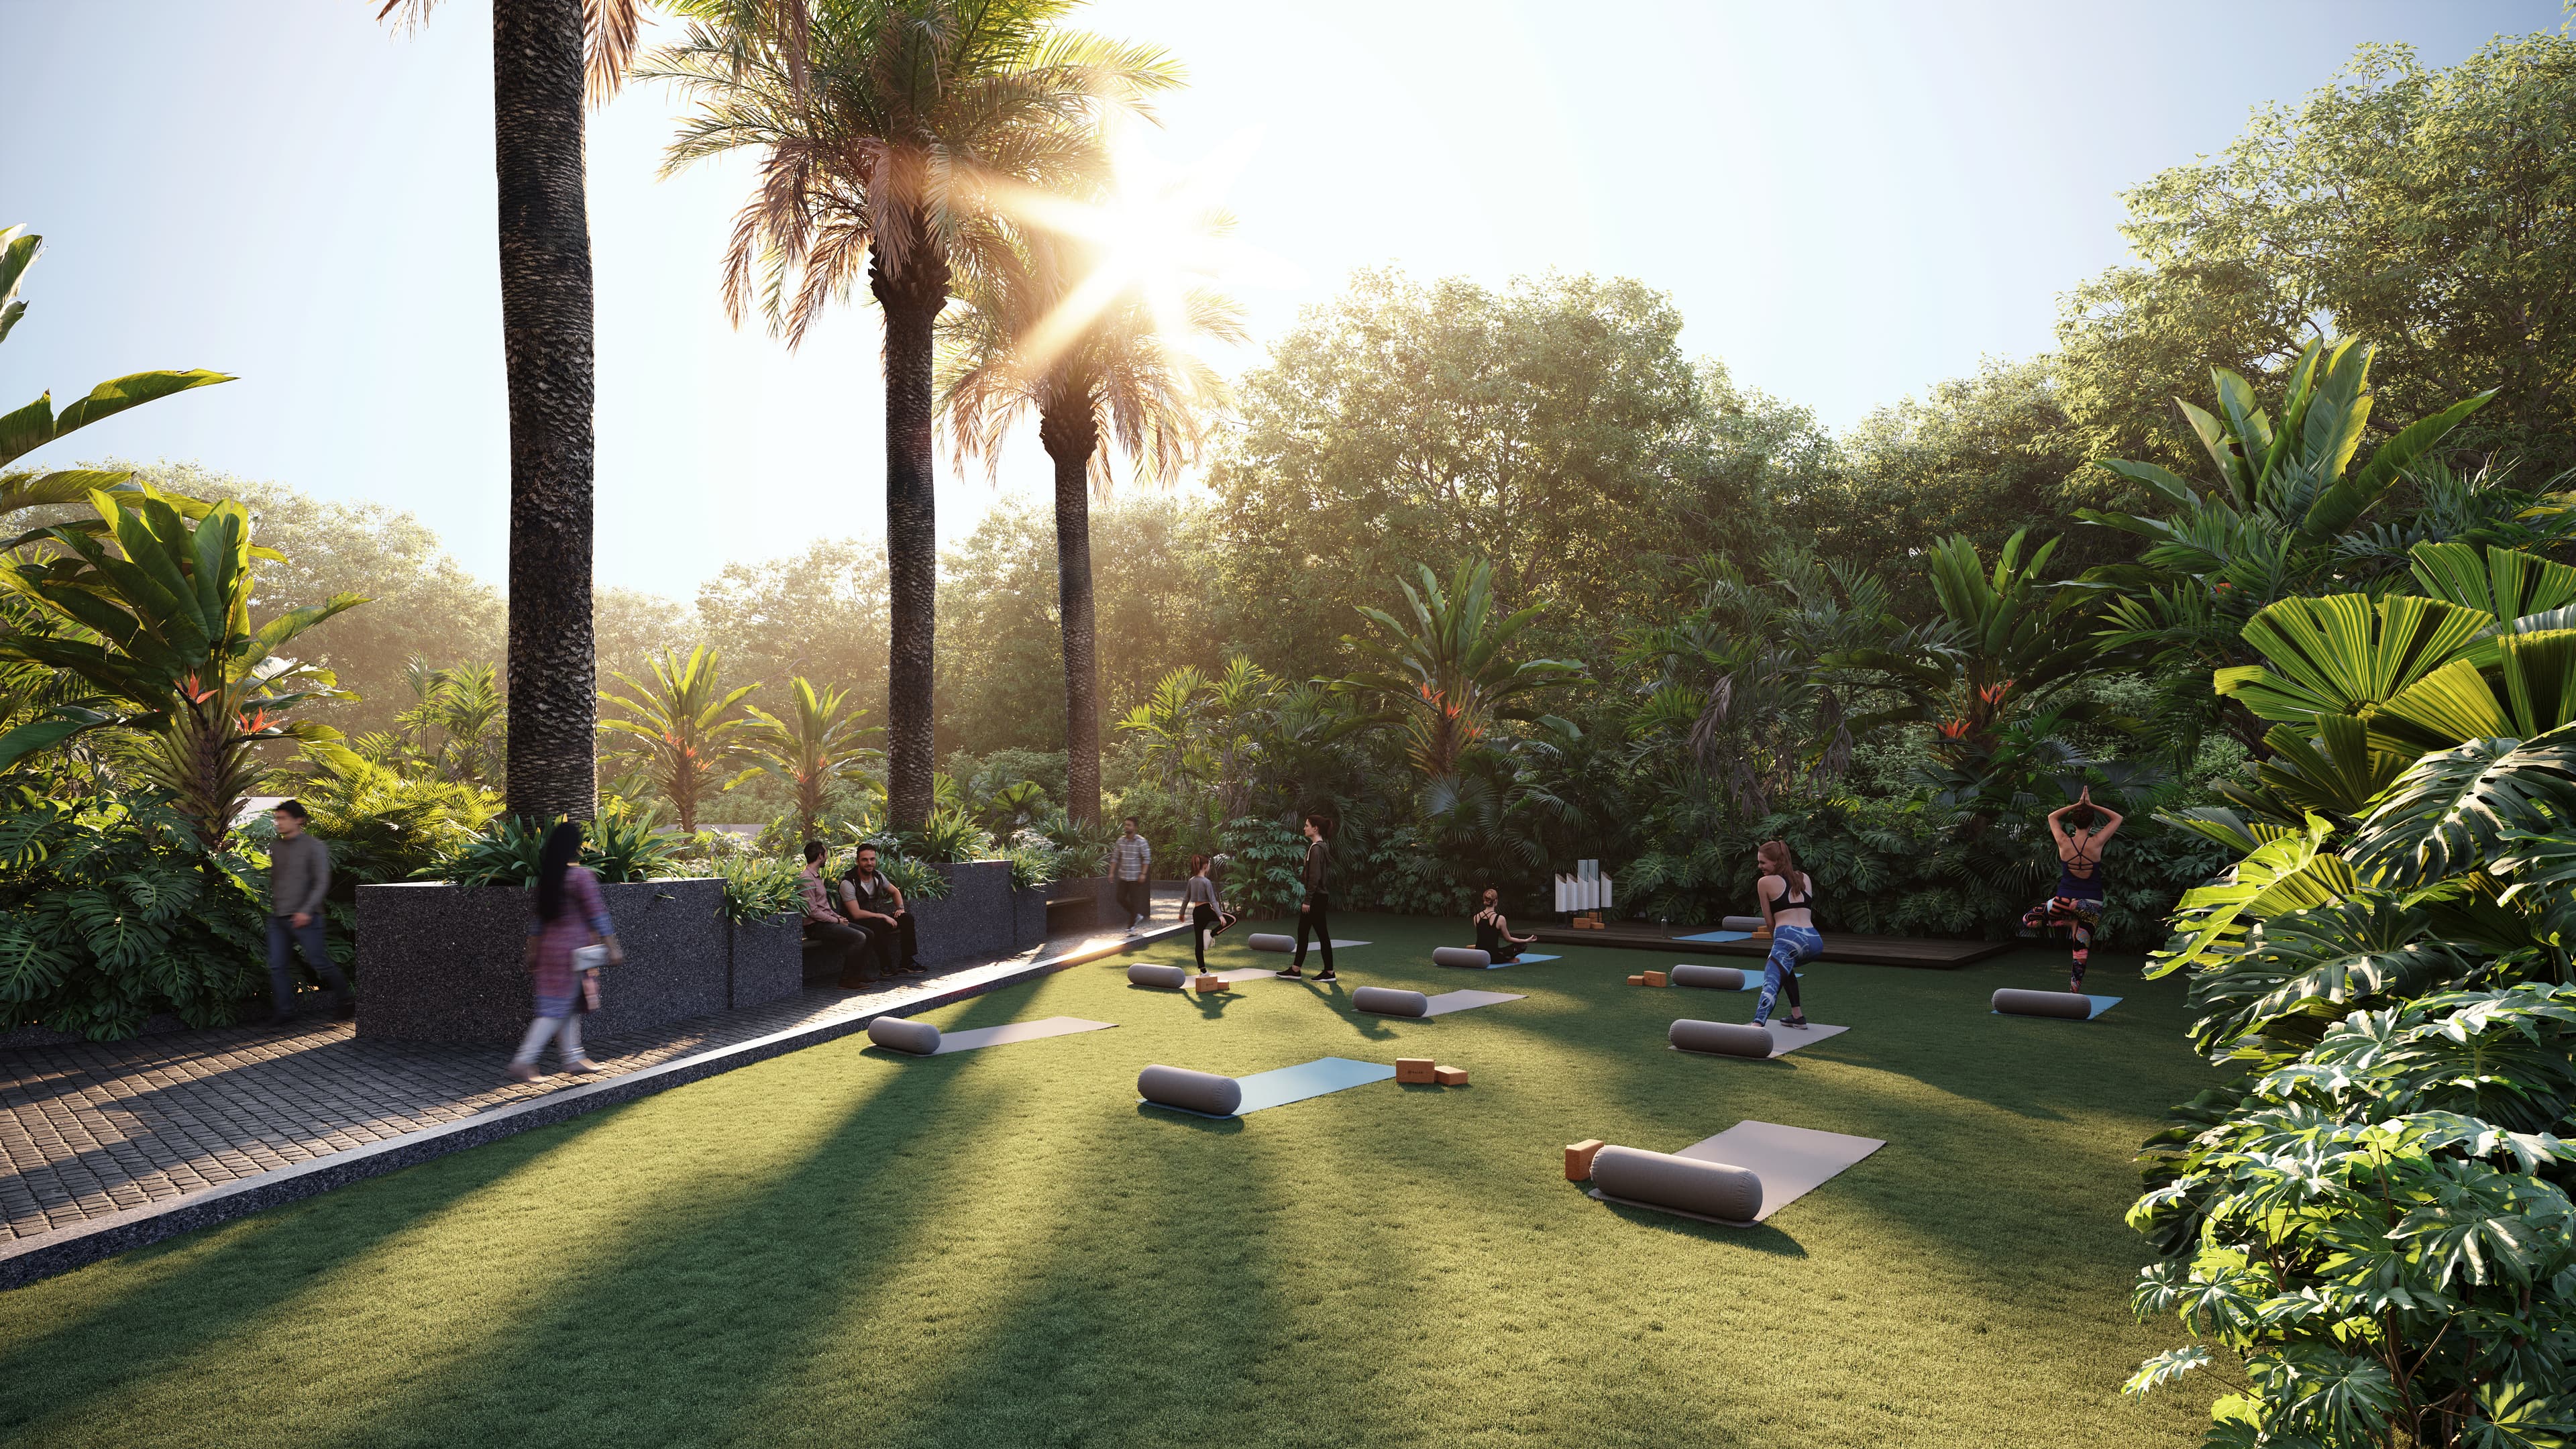
Yoga & Meditation Park
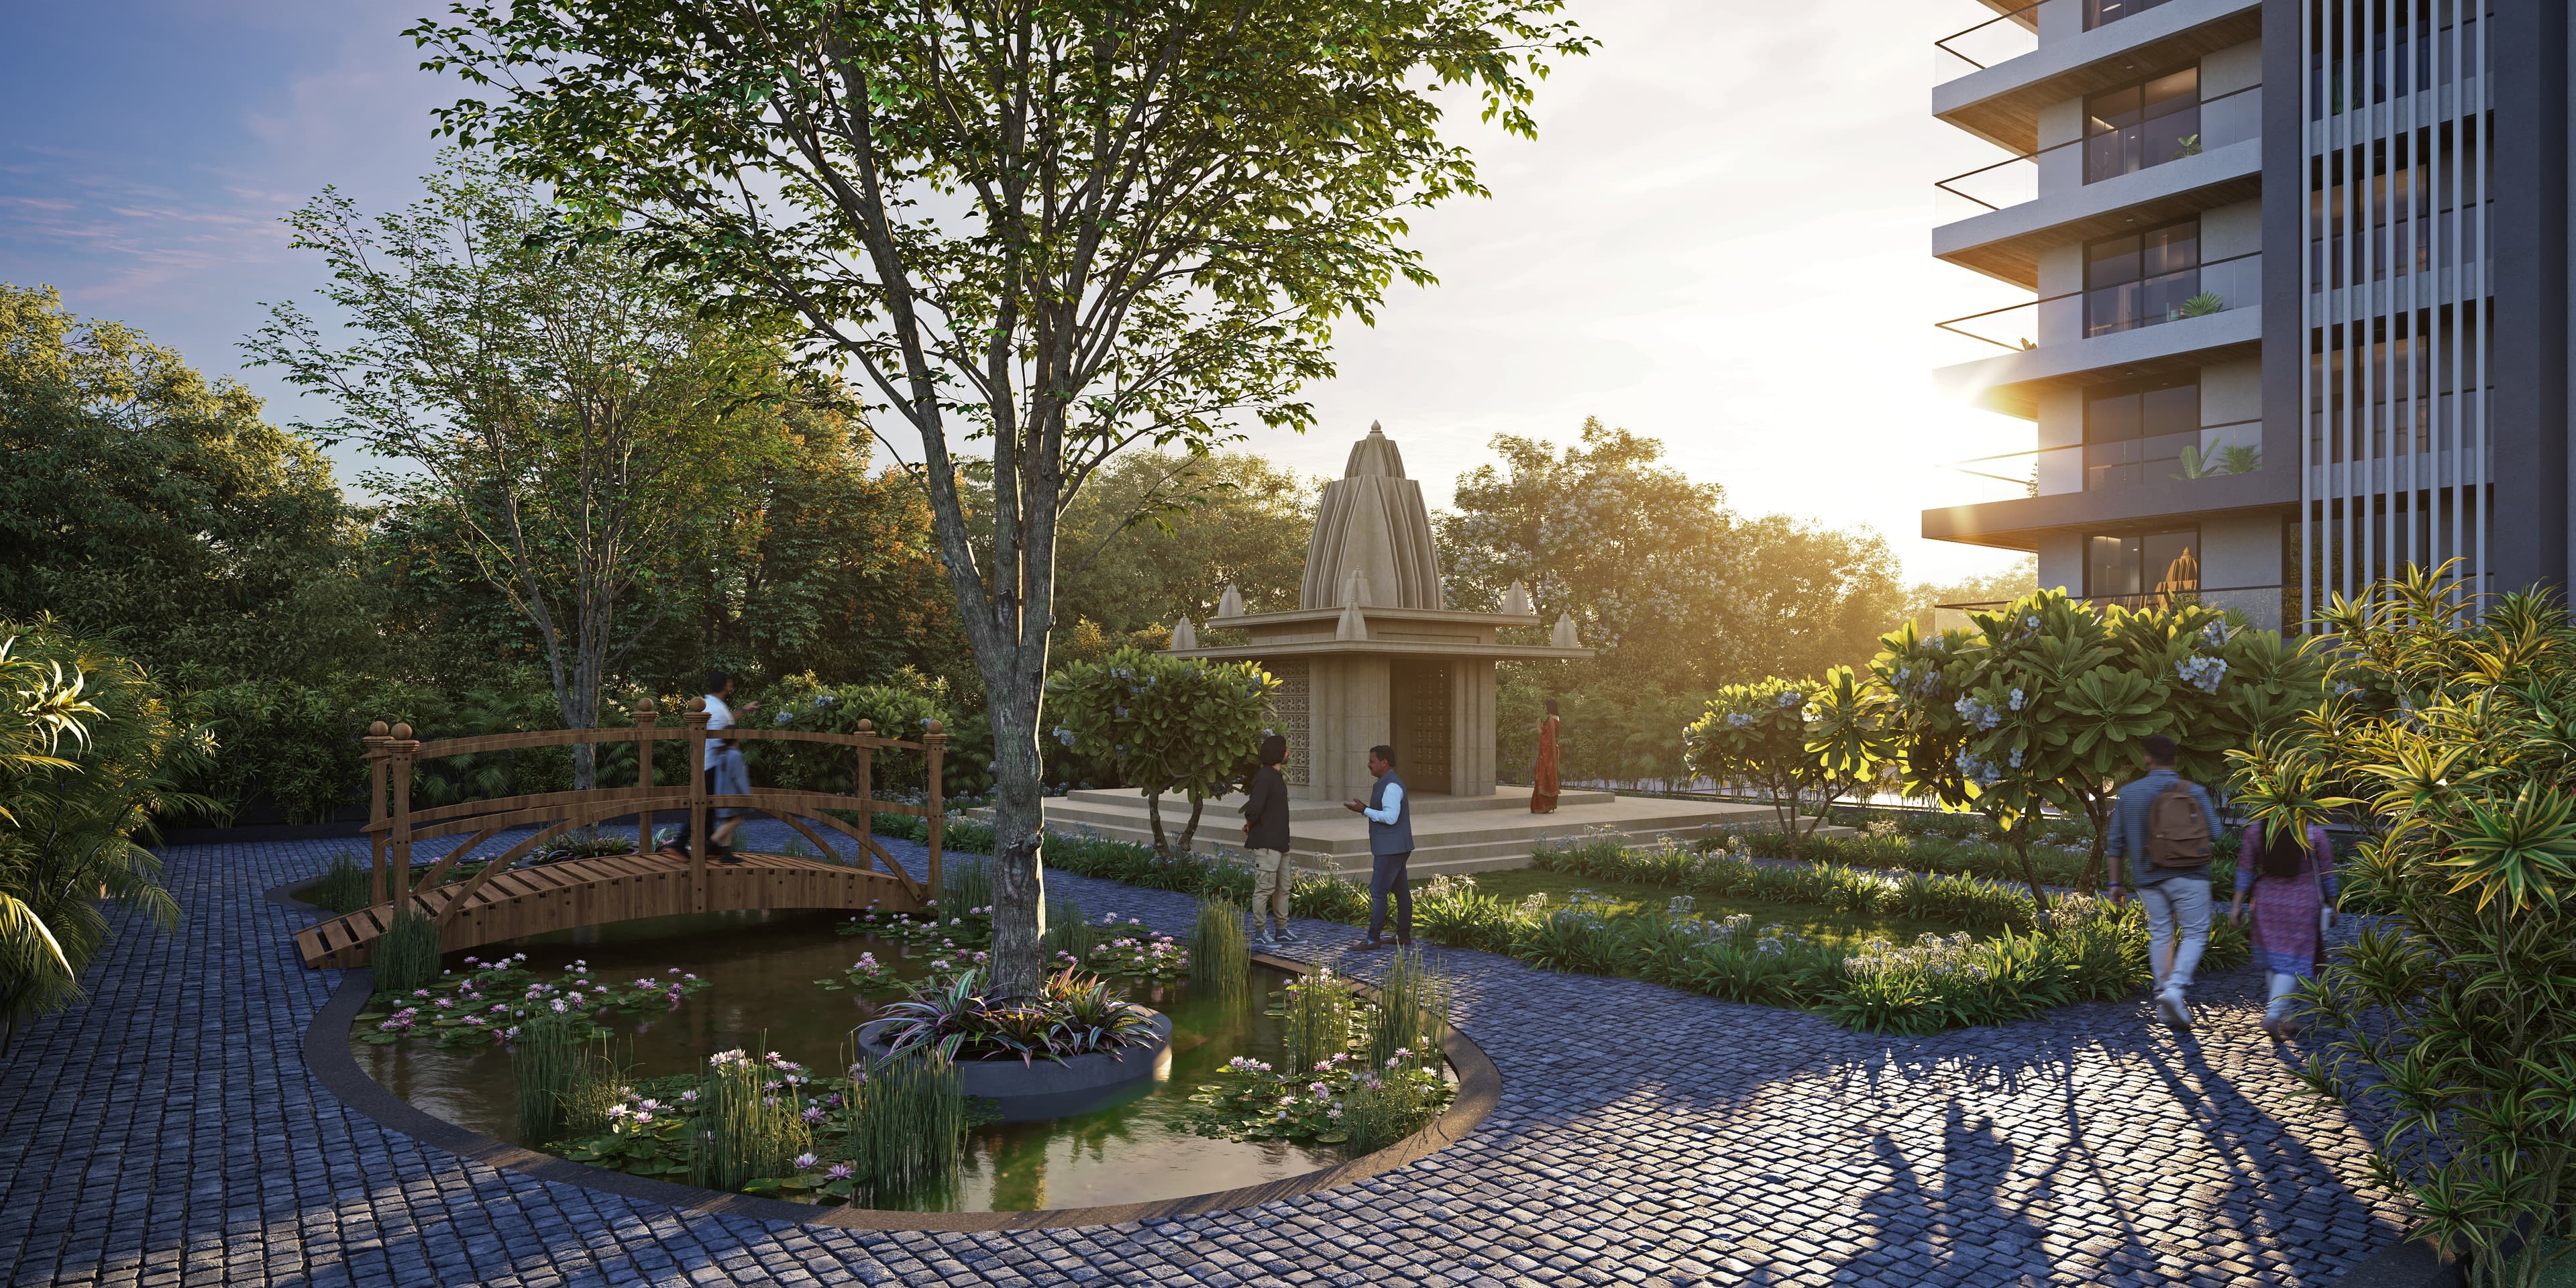
Temple Area
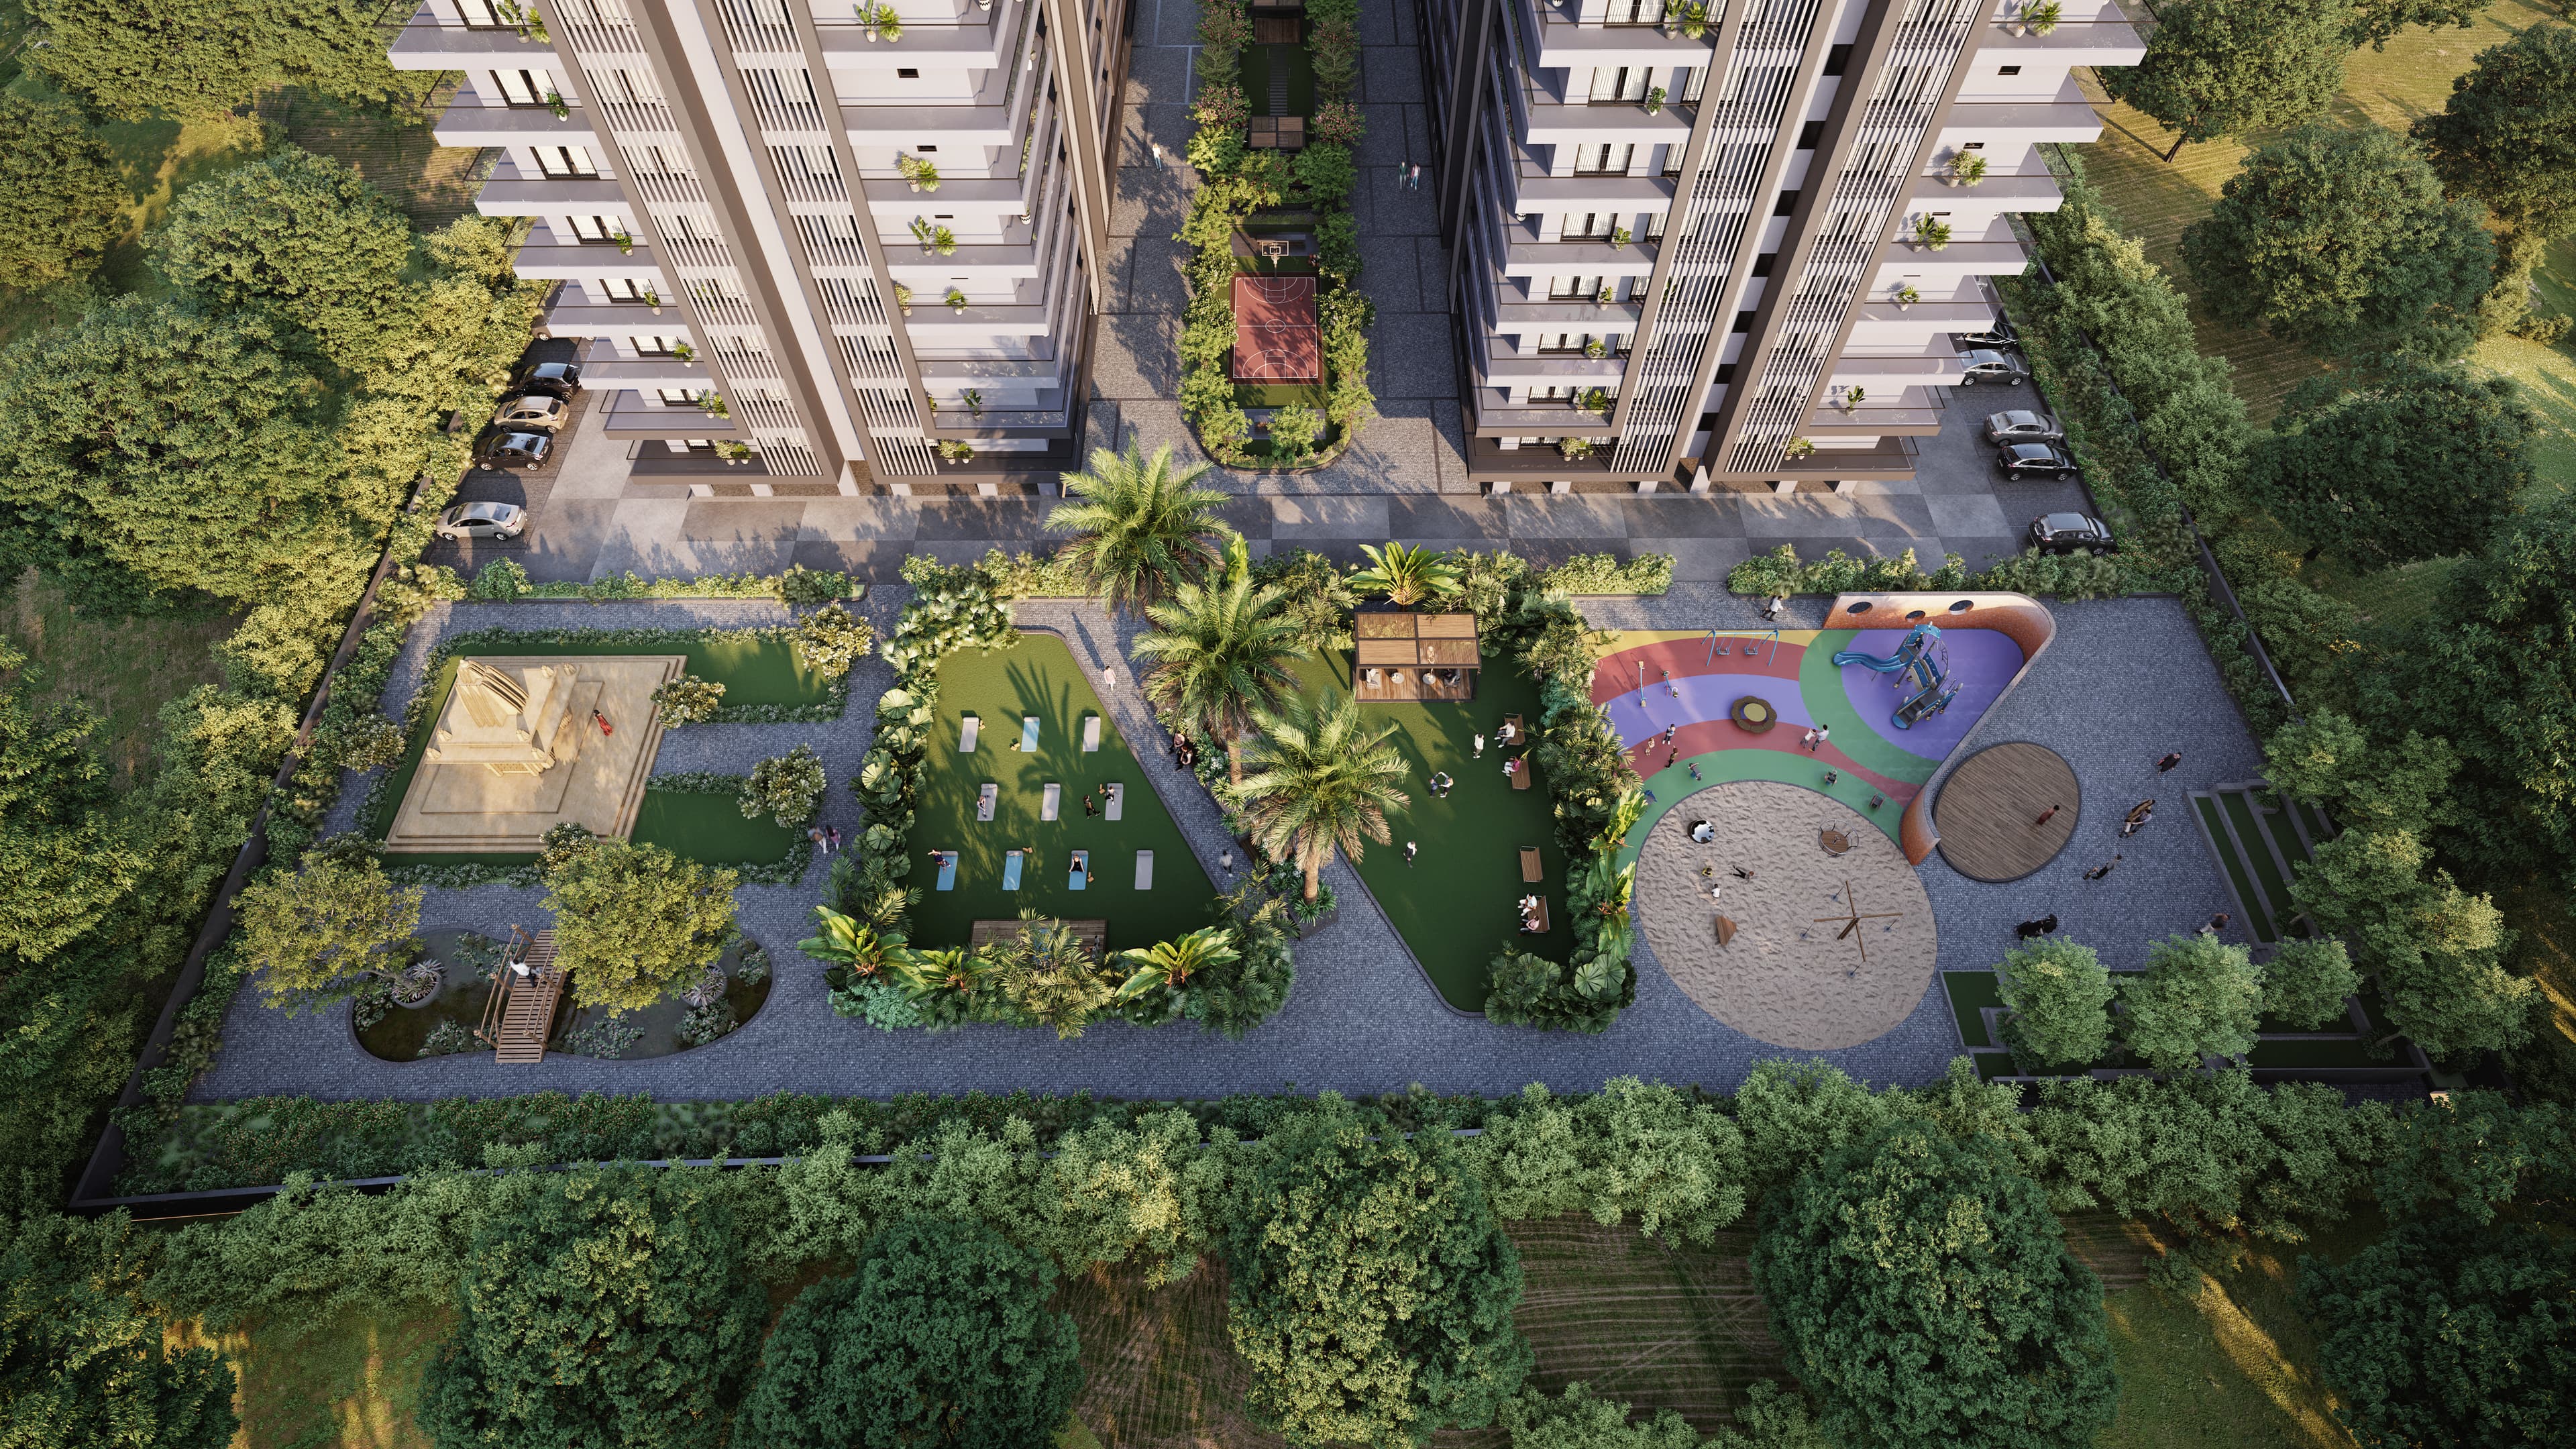
Nana Nani Park
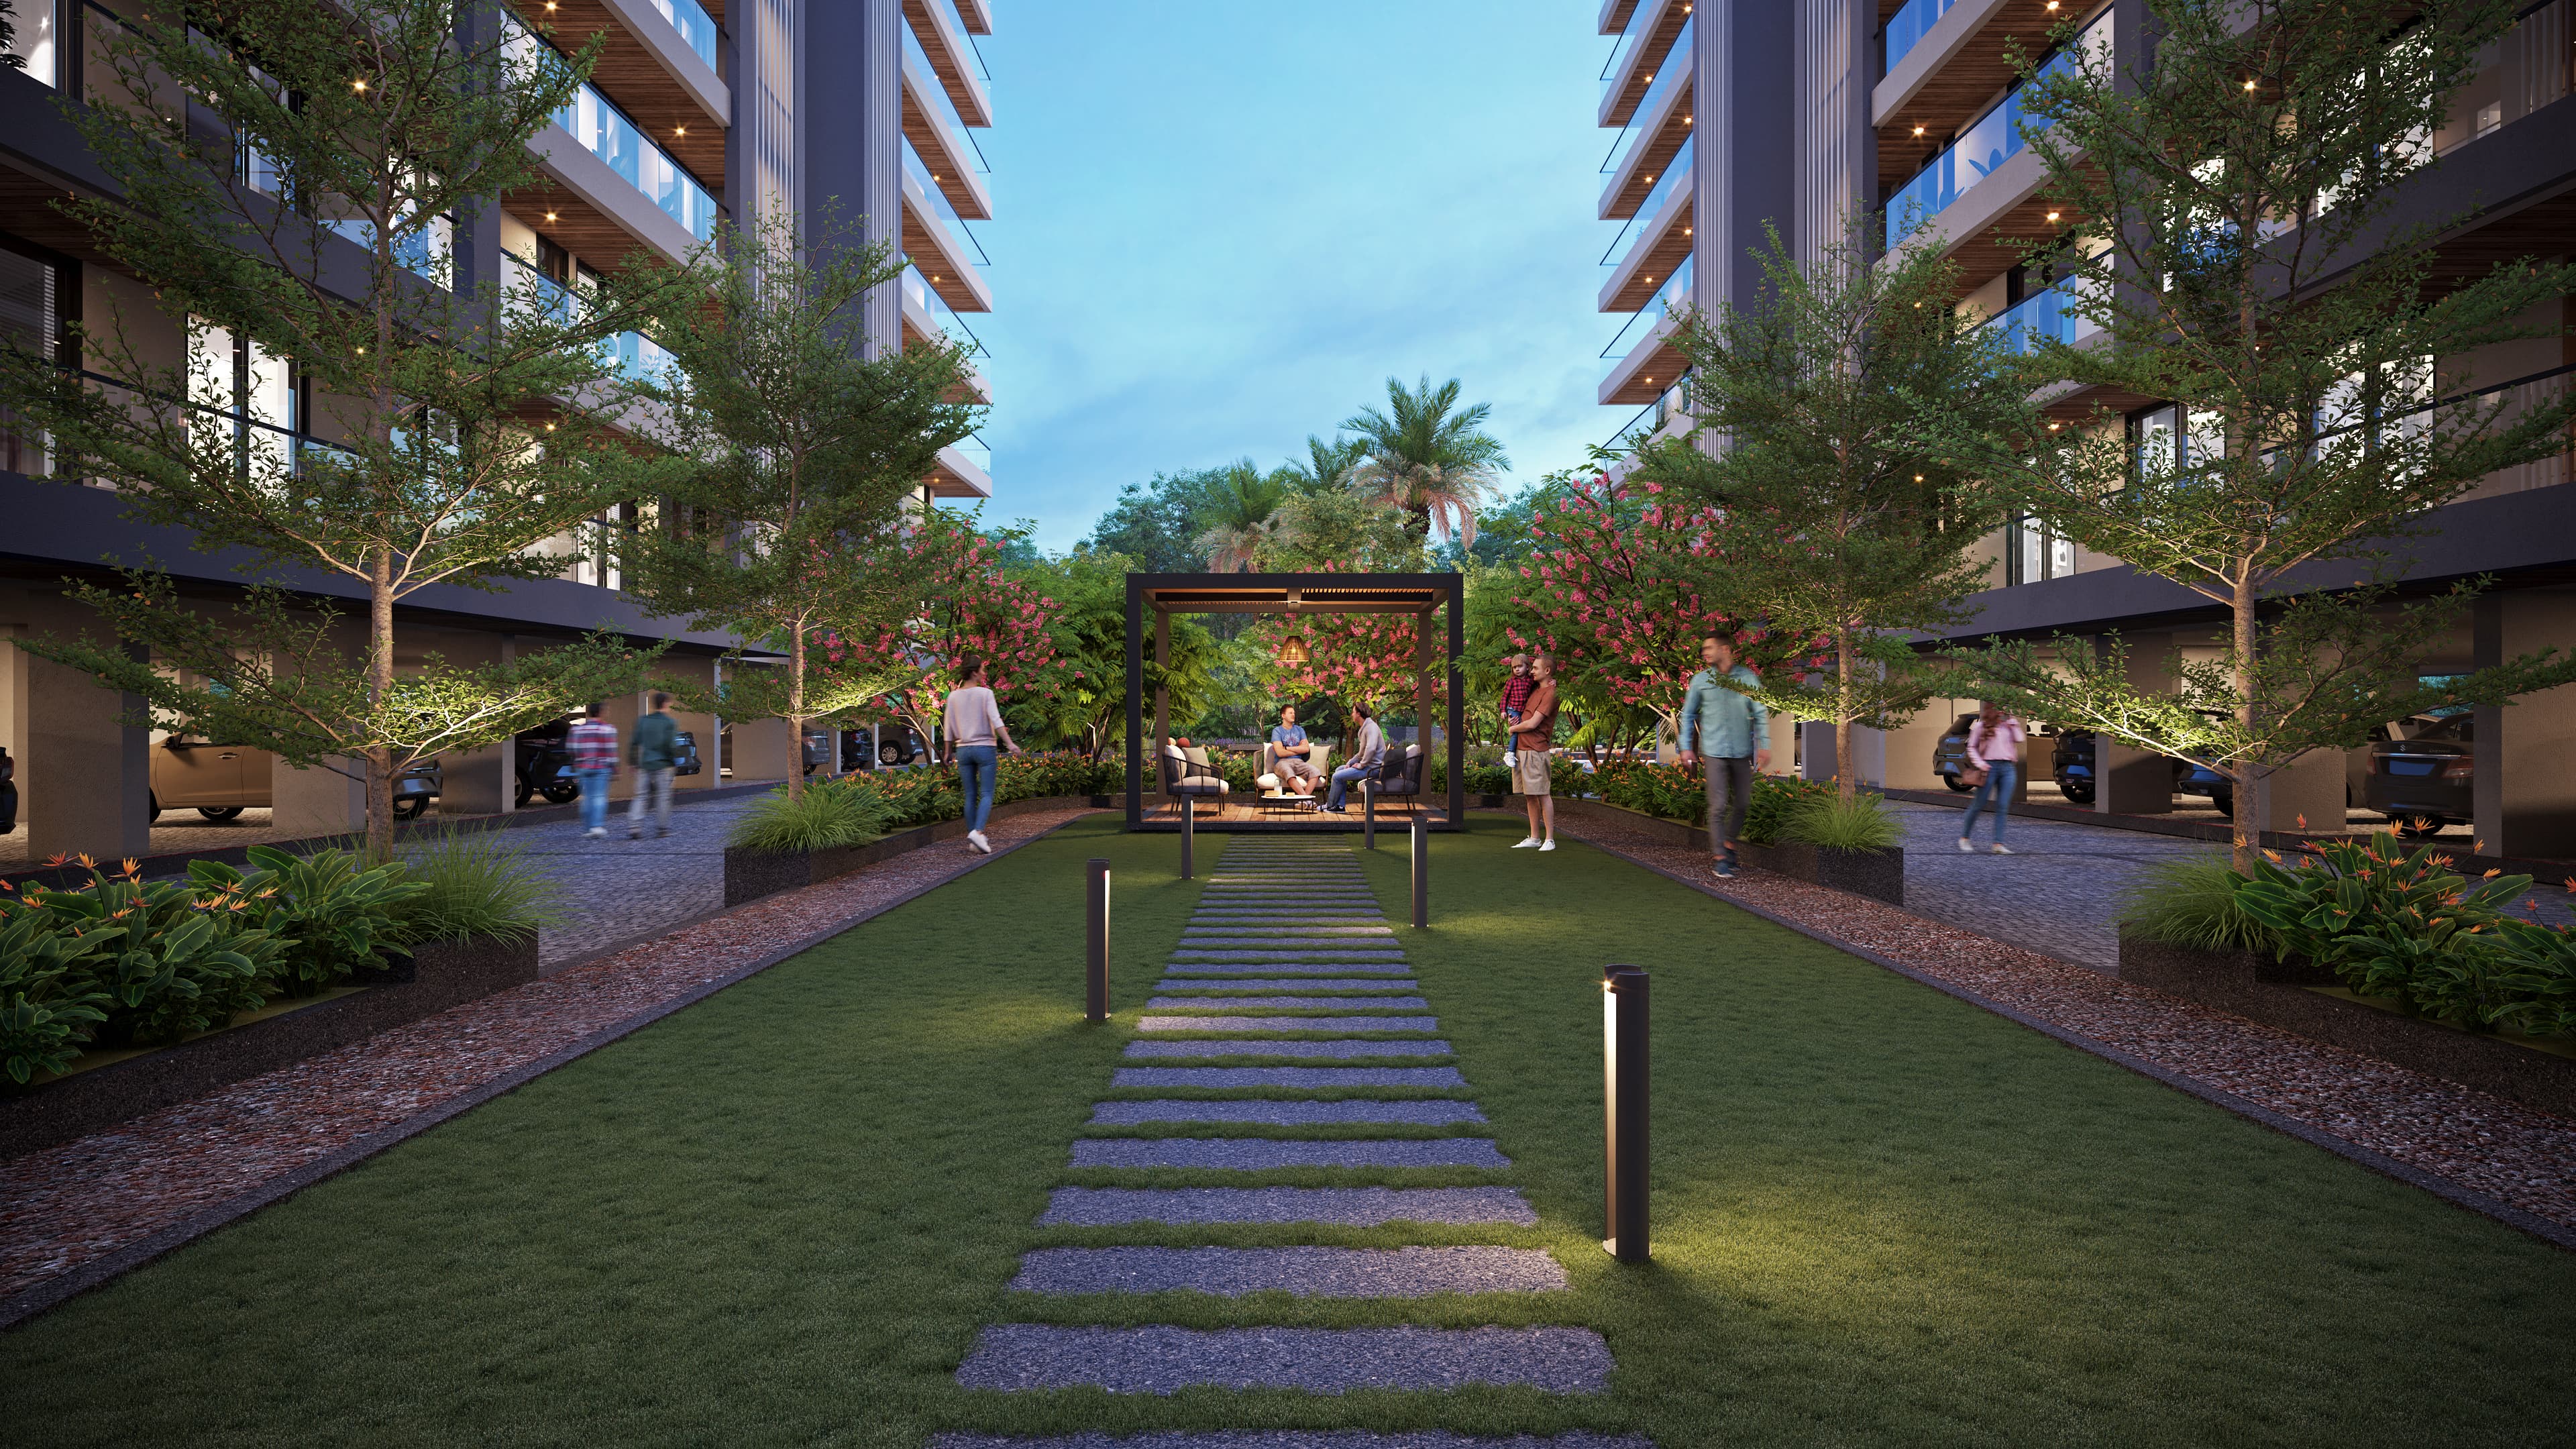
Gazebo Seating
Jogging Track
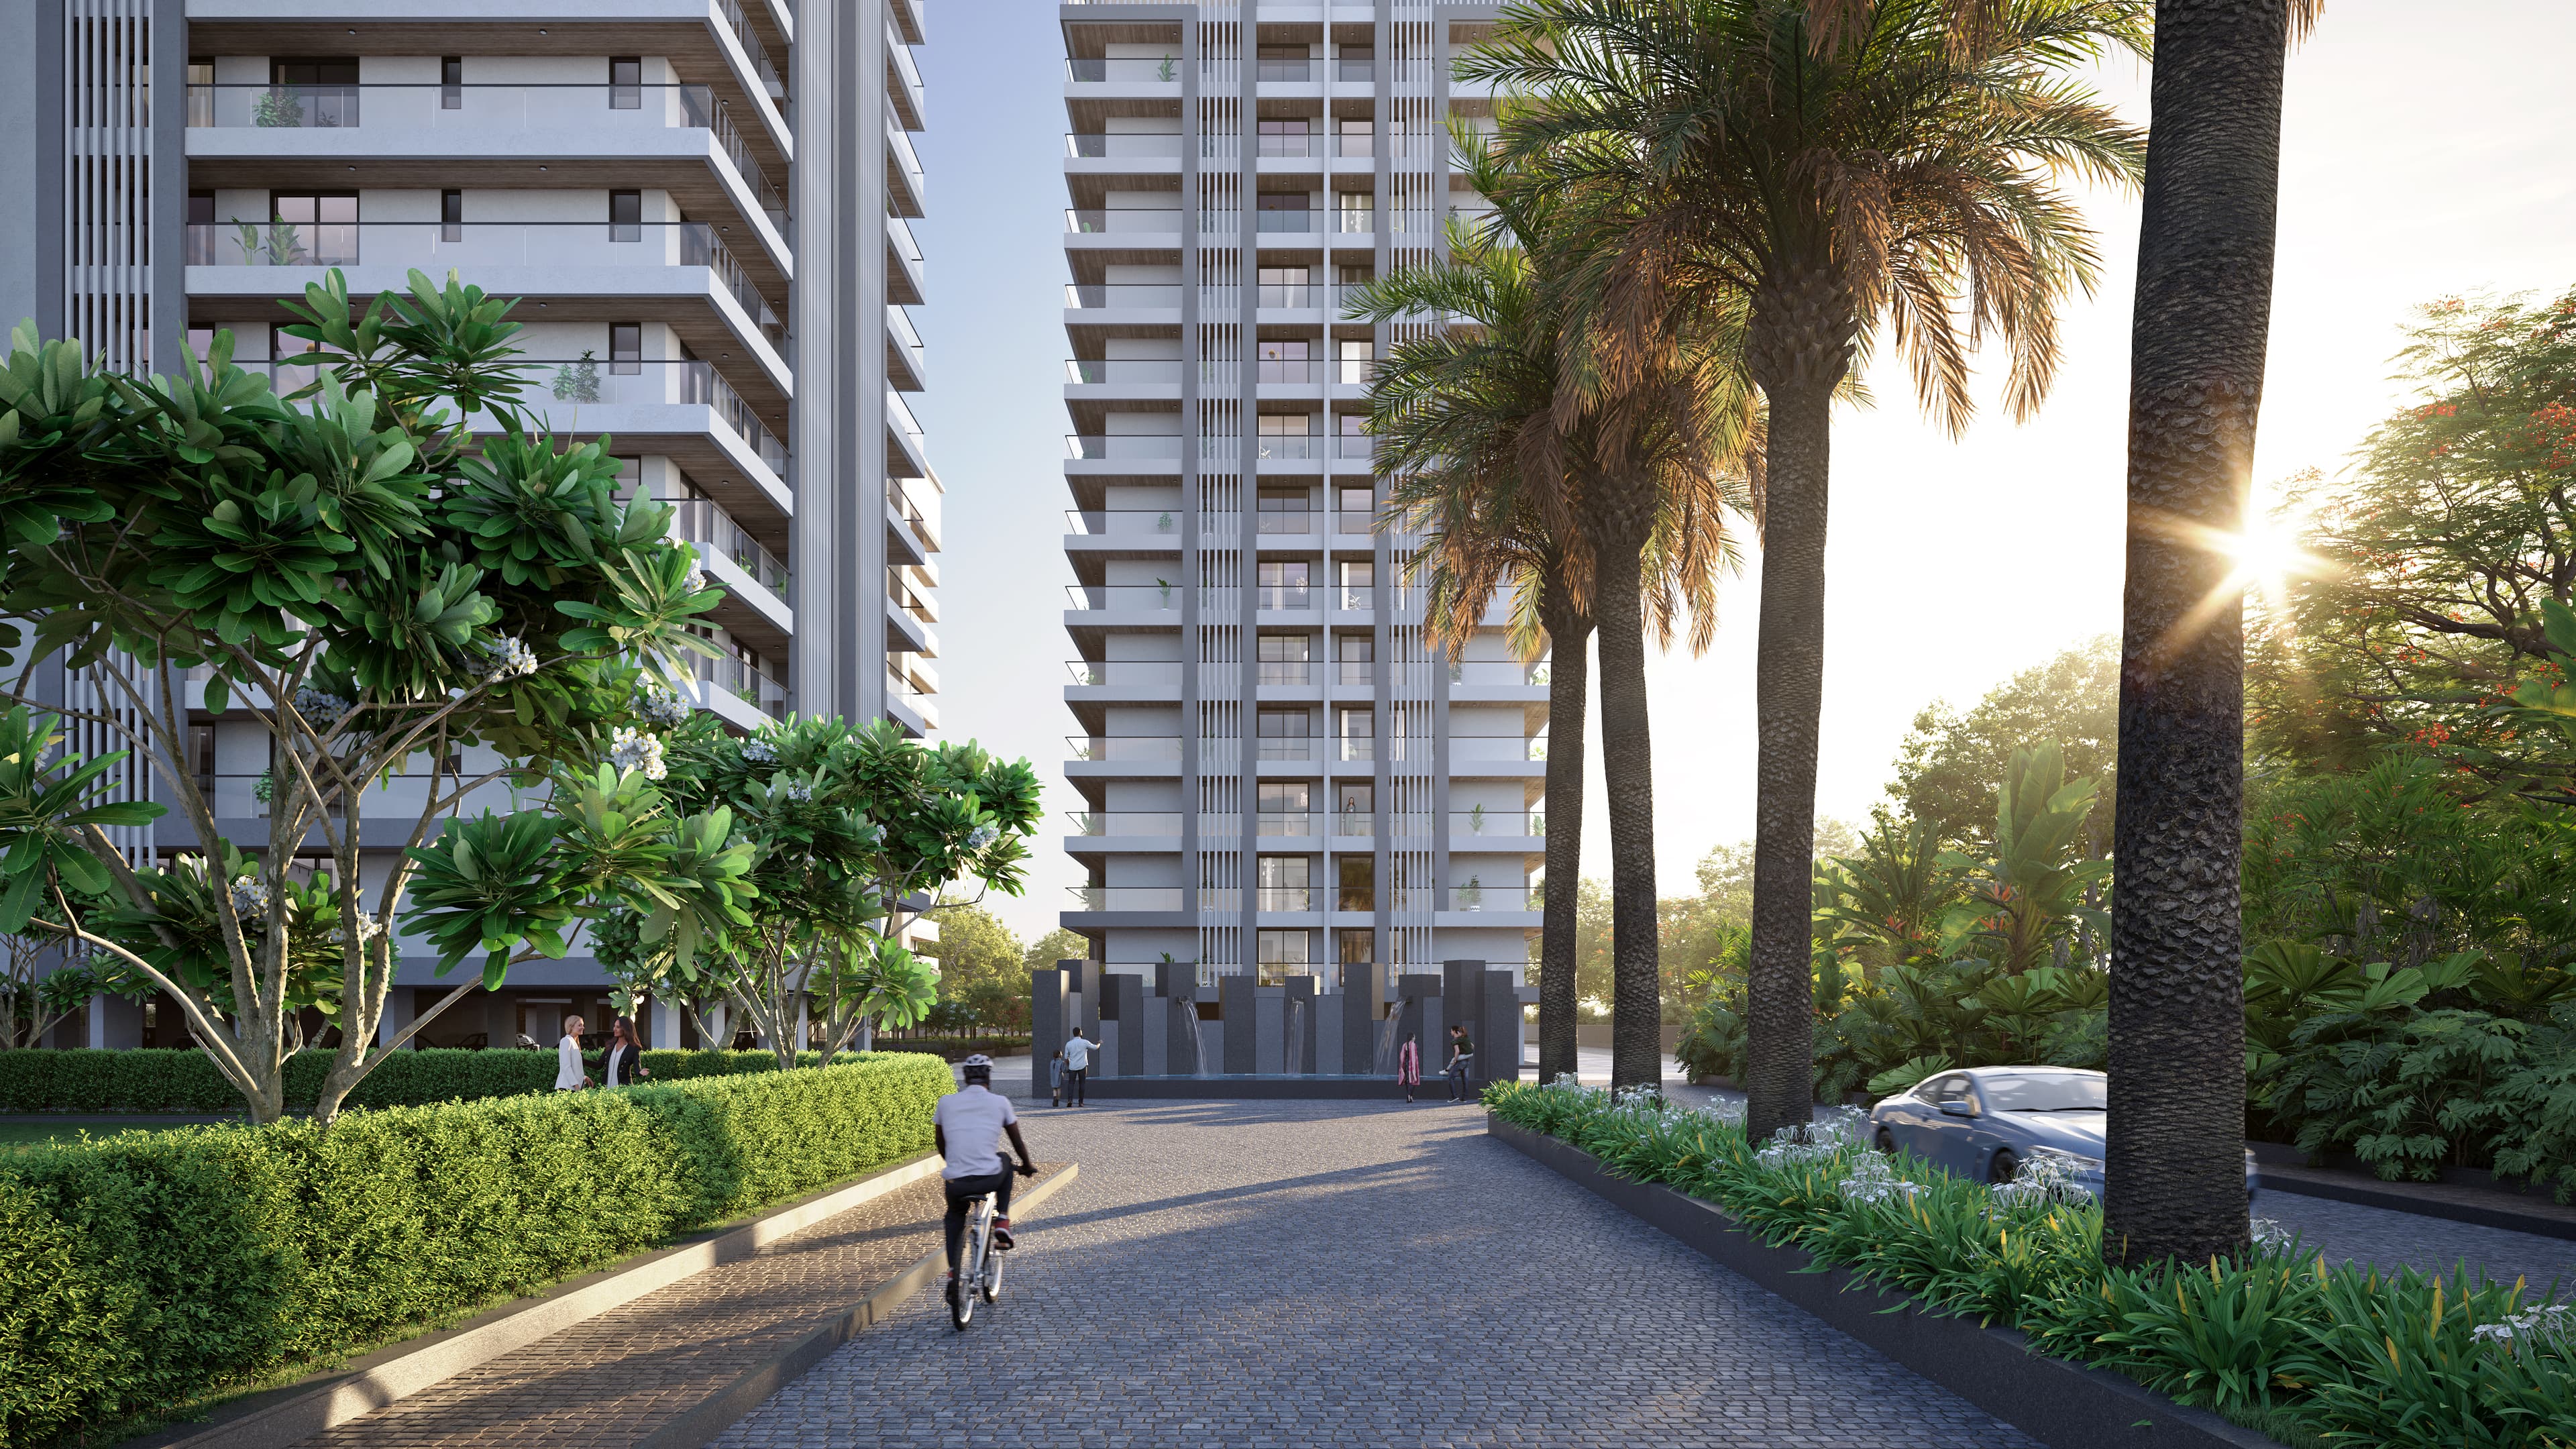
Water Body with Bridge
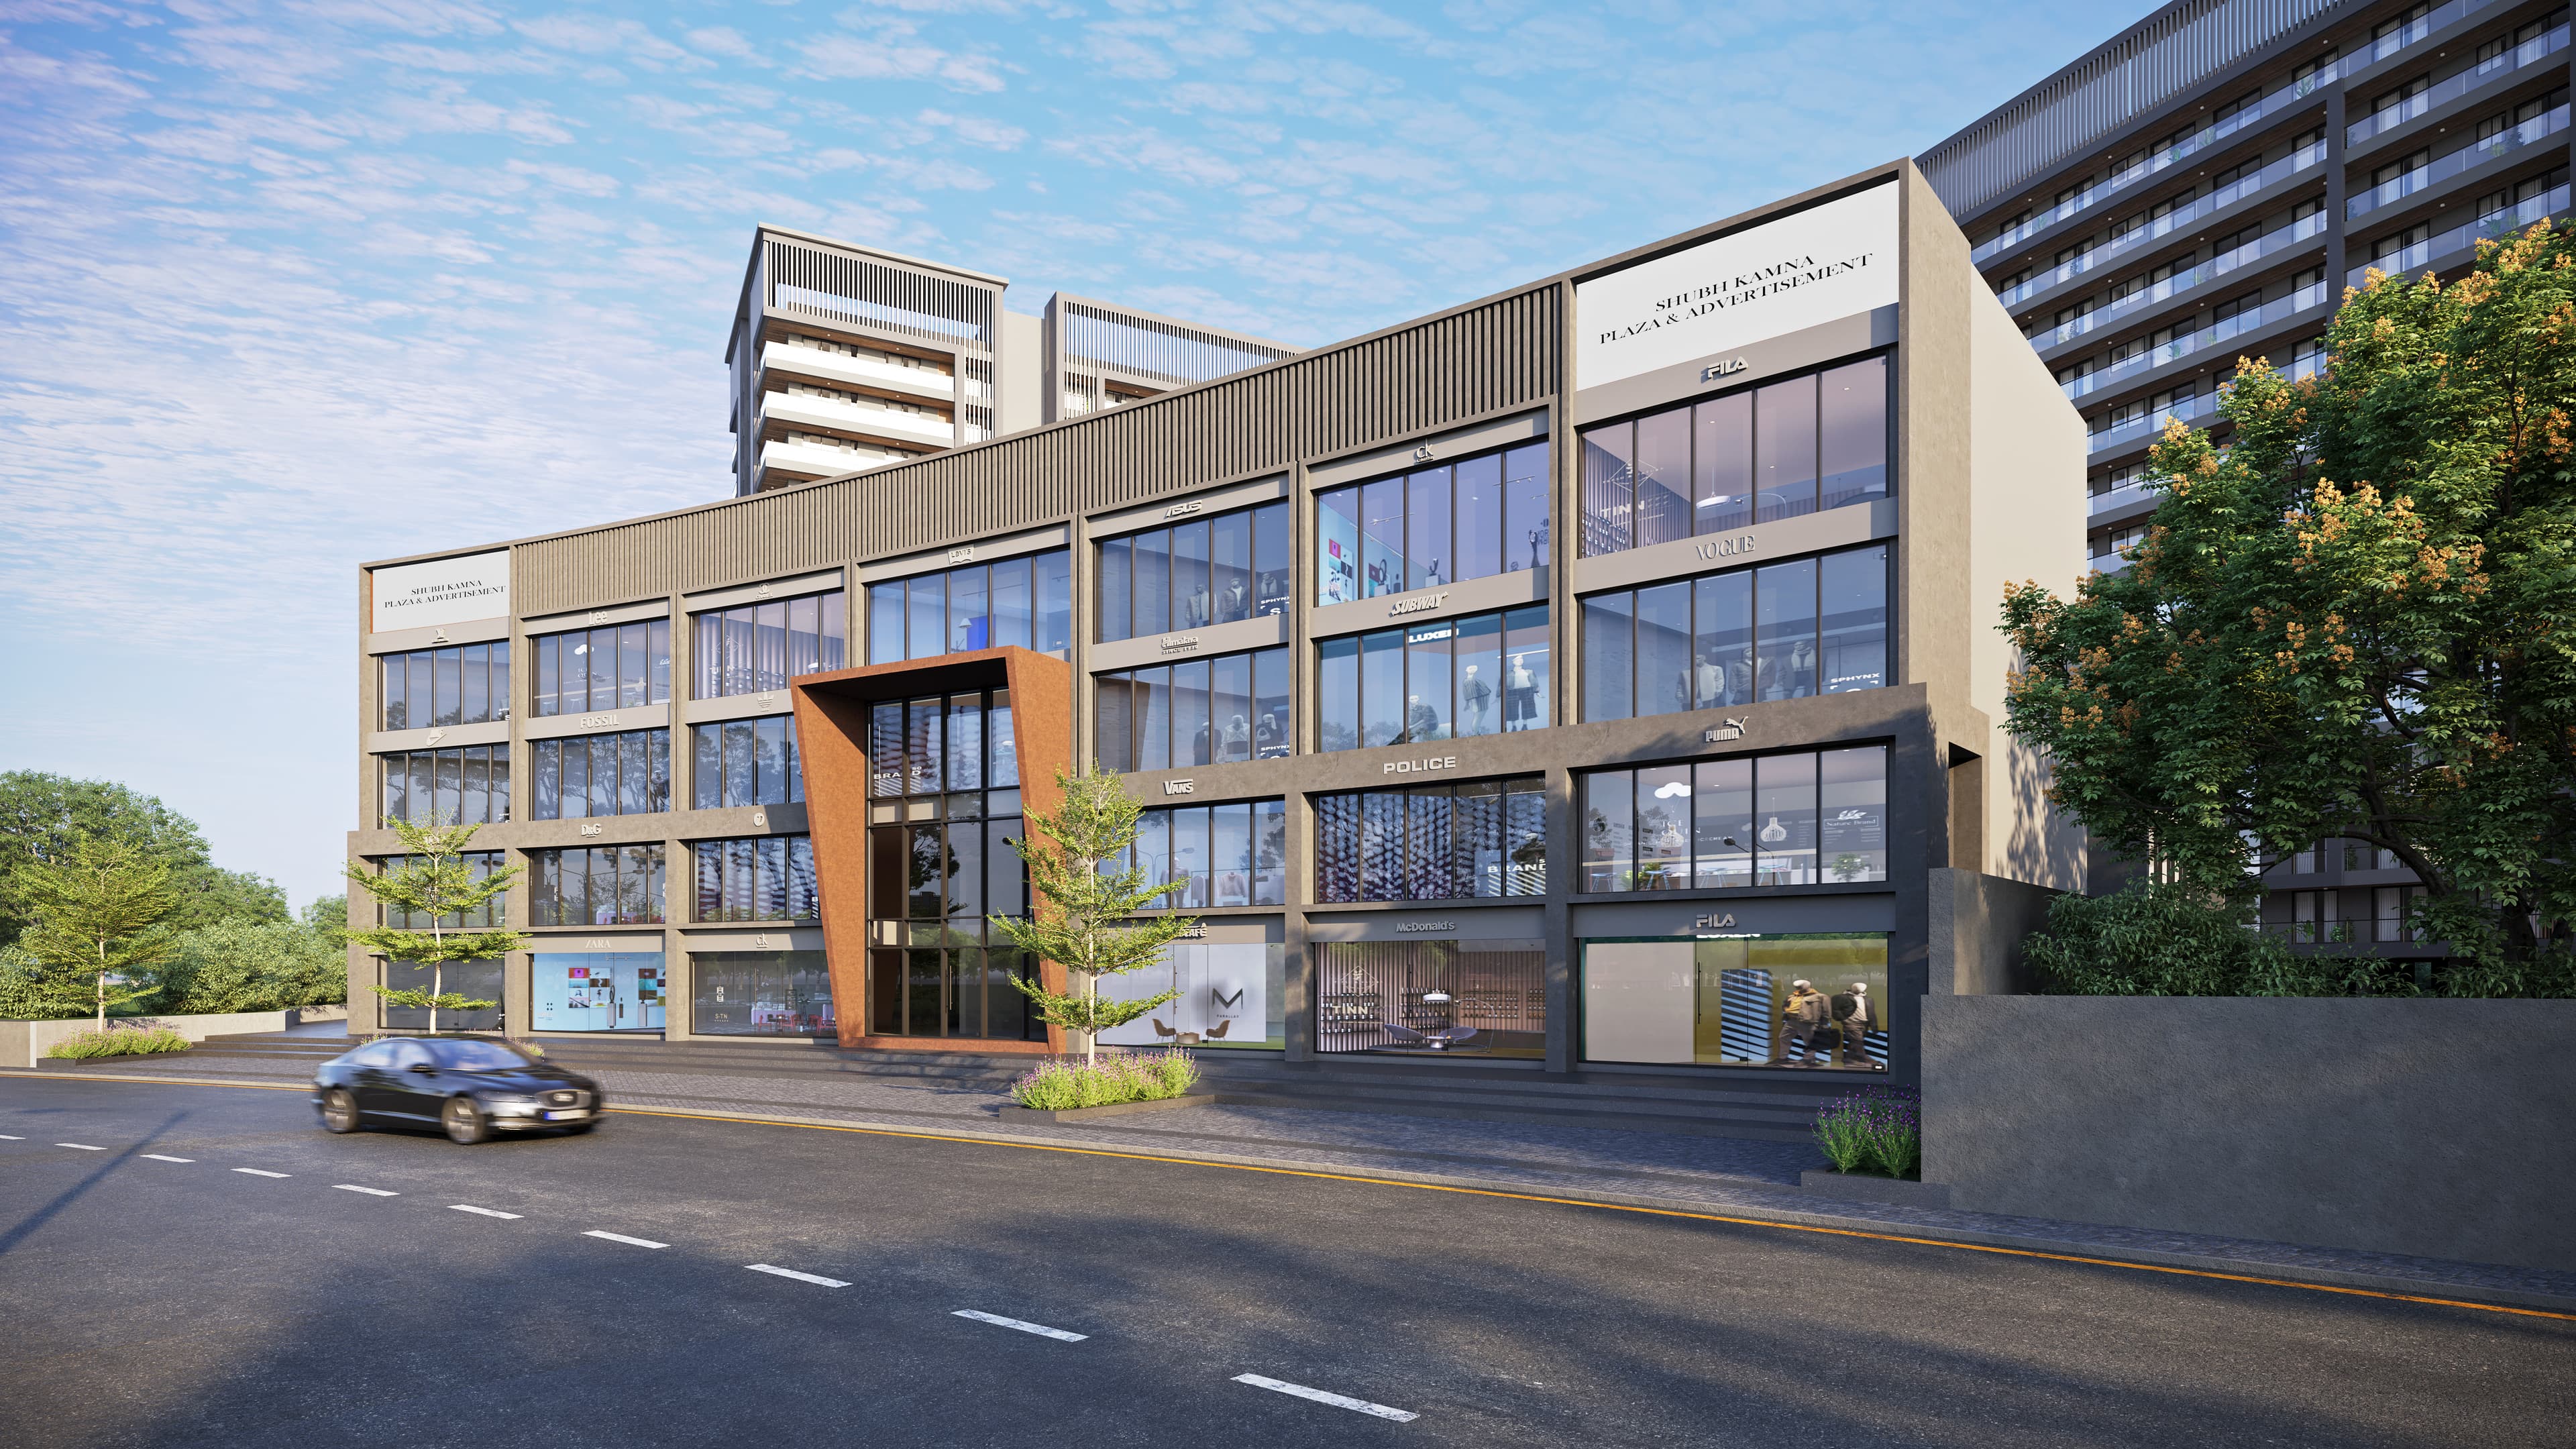
Commercial Plaza
Kids Play Zone
Performance Stage
Activity Park
24/7 Security
Walk the master plan on site
Scale, green cover, and amenity placement are best understood in person. Schedule a visit with our team at PDDU Nagar, Chandauli / Uttar Pradesh.
Plans & Pricing
Choose Your Perfect Home
Unit plans are organized for practical family use, clear circulation, and strong ventilation. Compare formats first, then request the detailed inventory sheet.
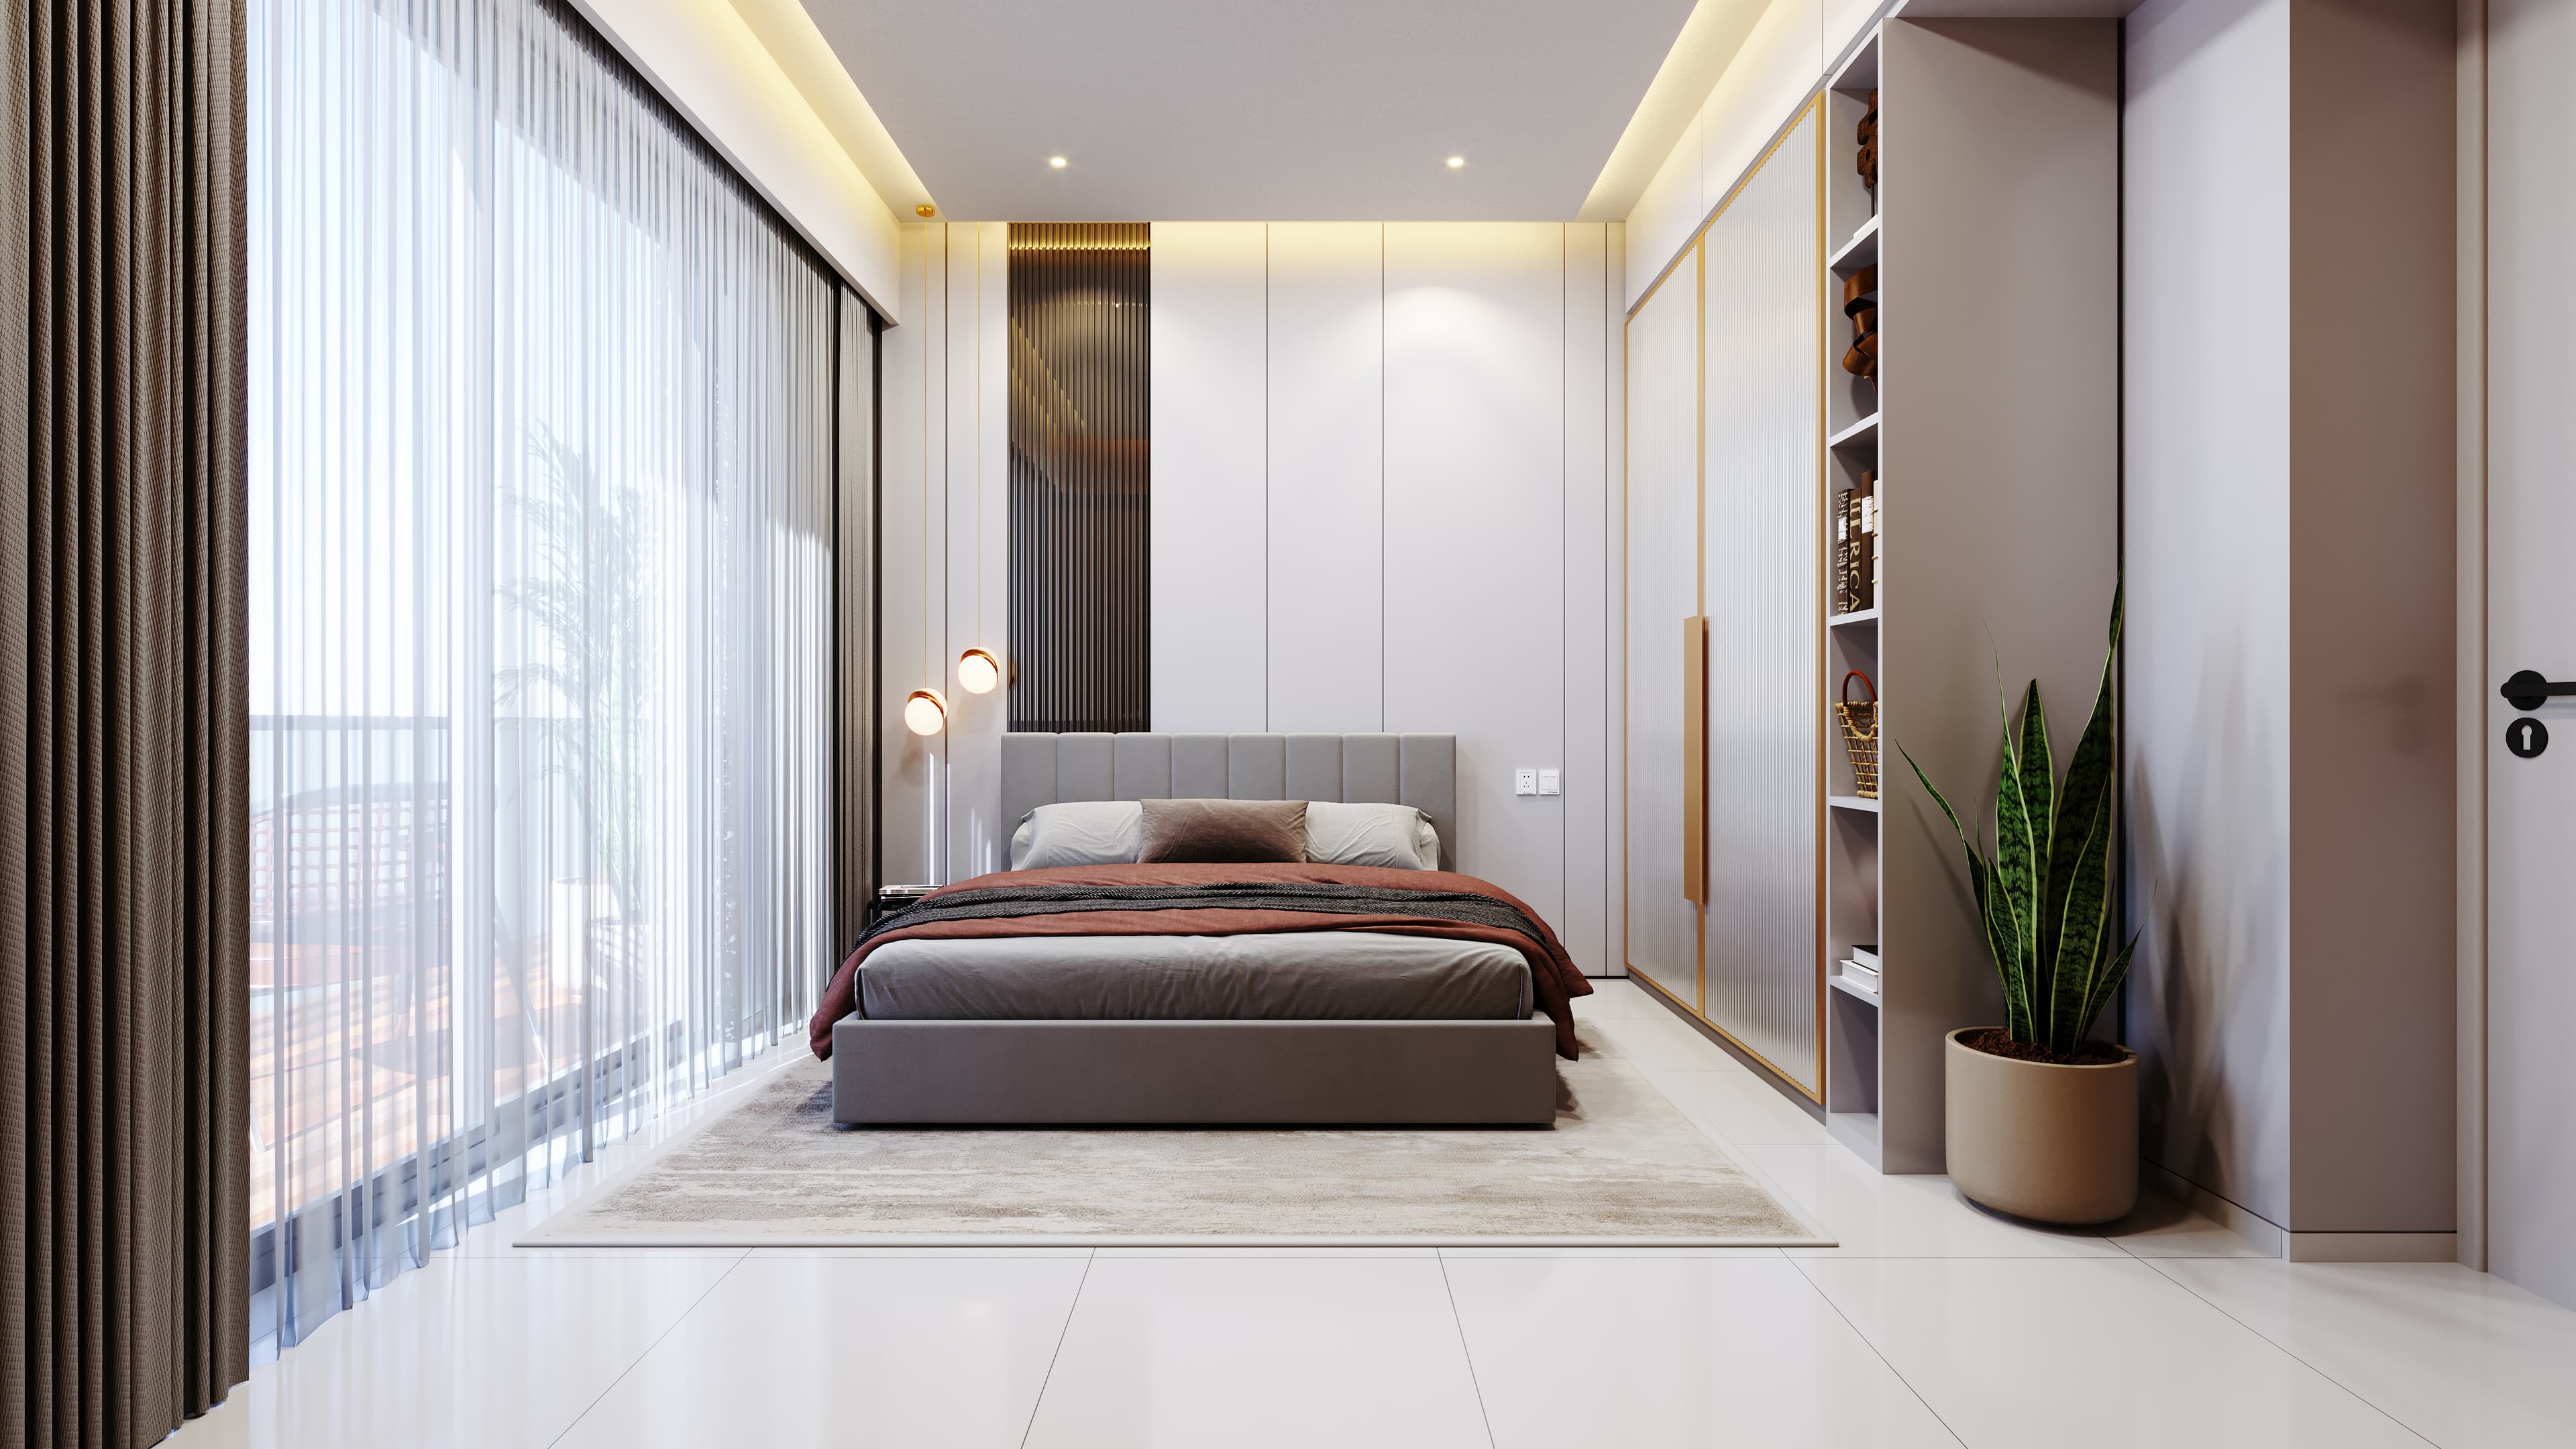
3 BHK · 1690 sq.ftLimited inventory
Saleable Area
1,690sq ft
Offer Rate
₹4,100/ sq.ft
Starting From
₹69.29L
Final value depends on floor, facing, and current pricing slab.
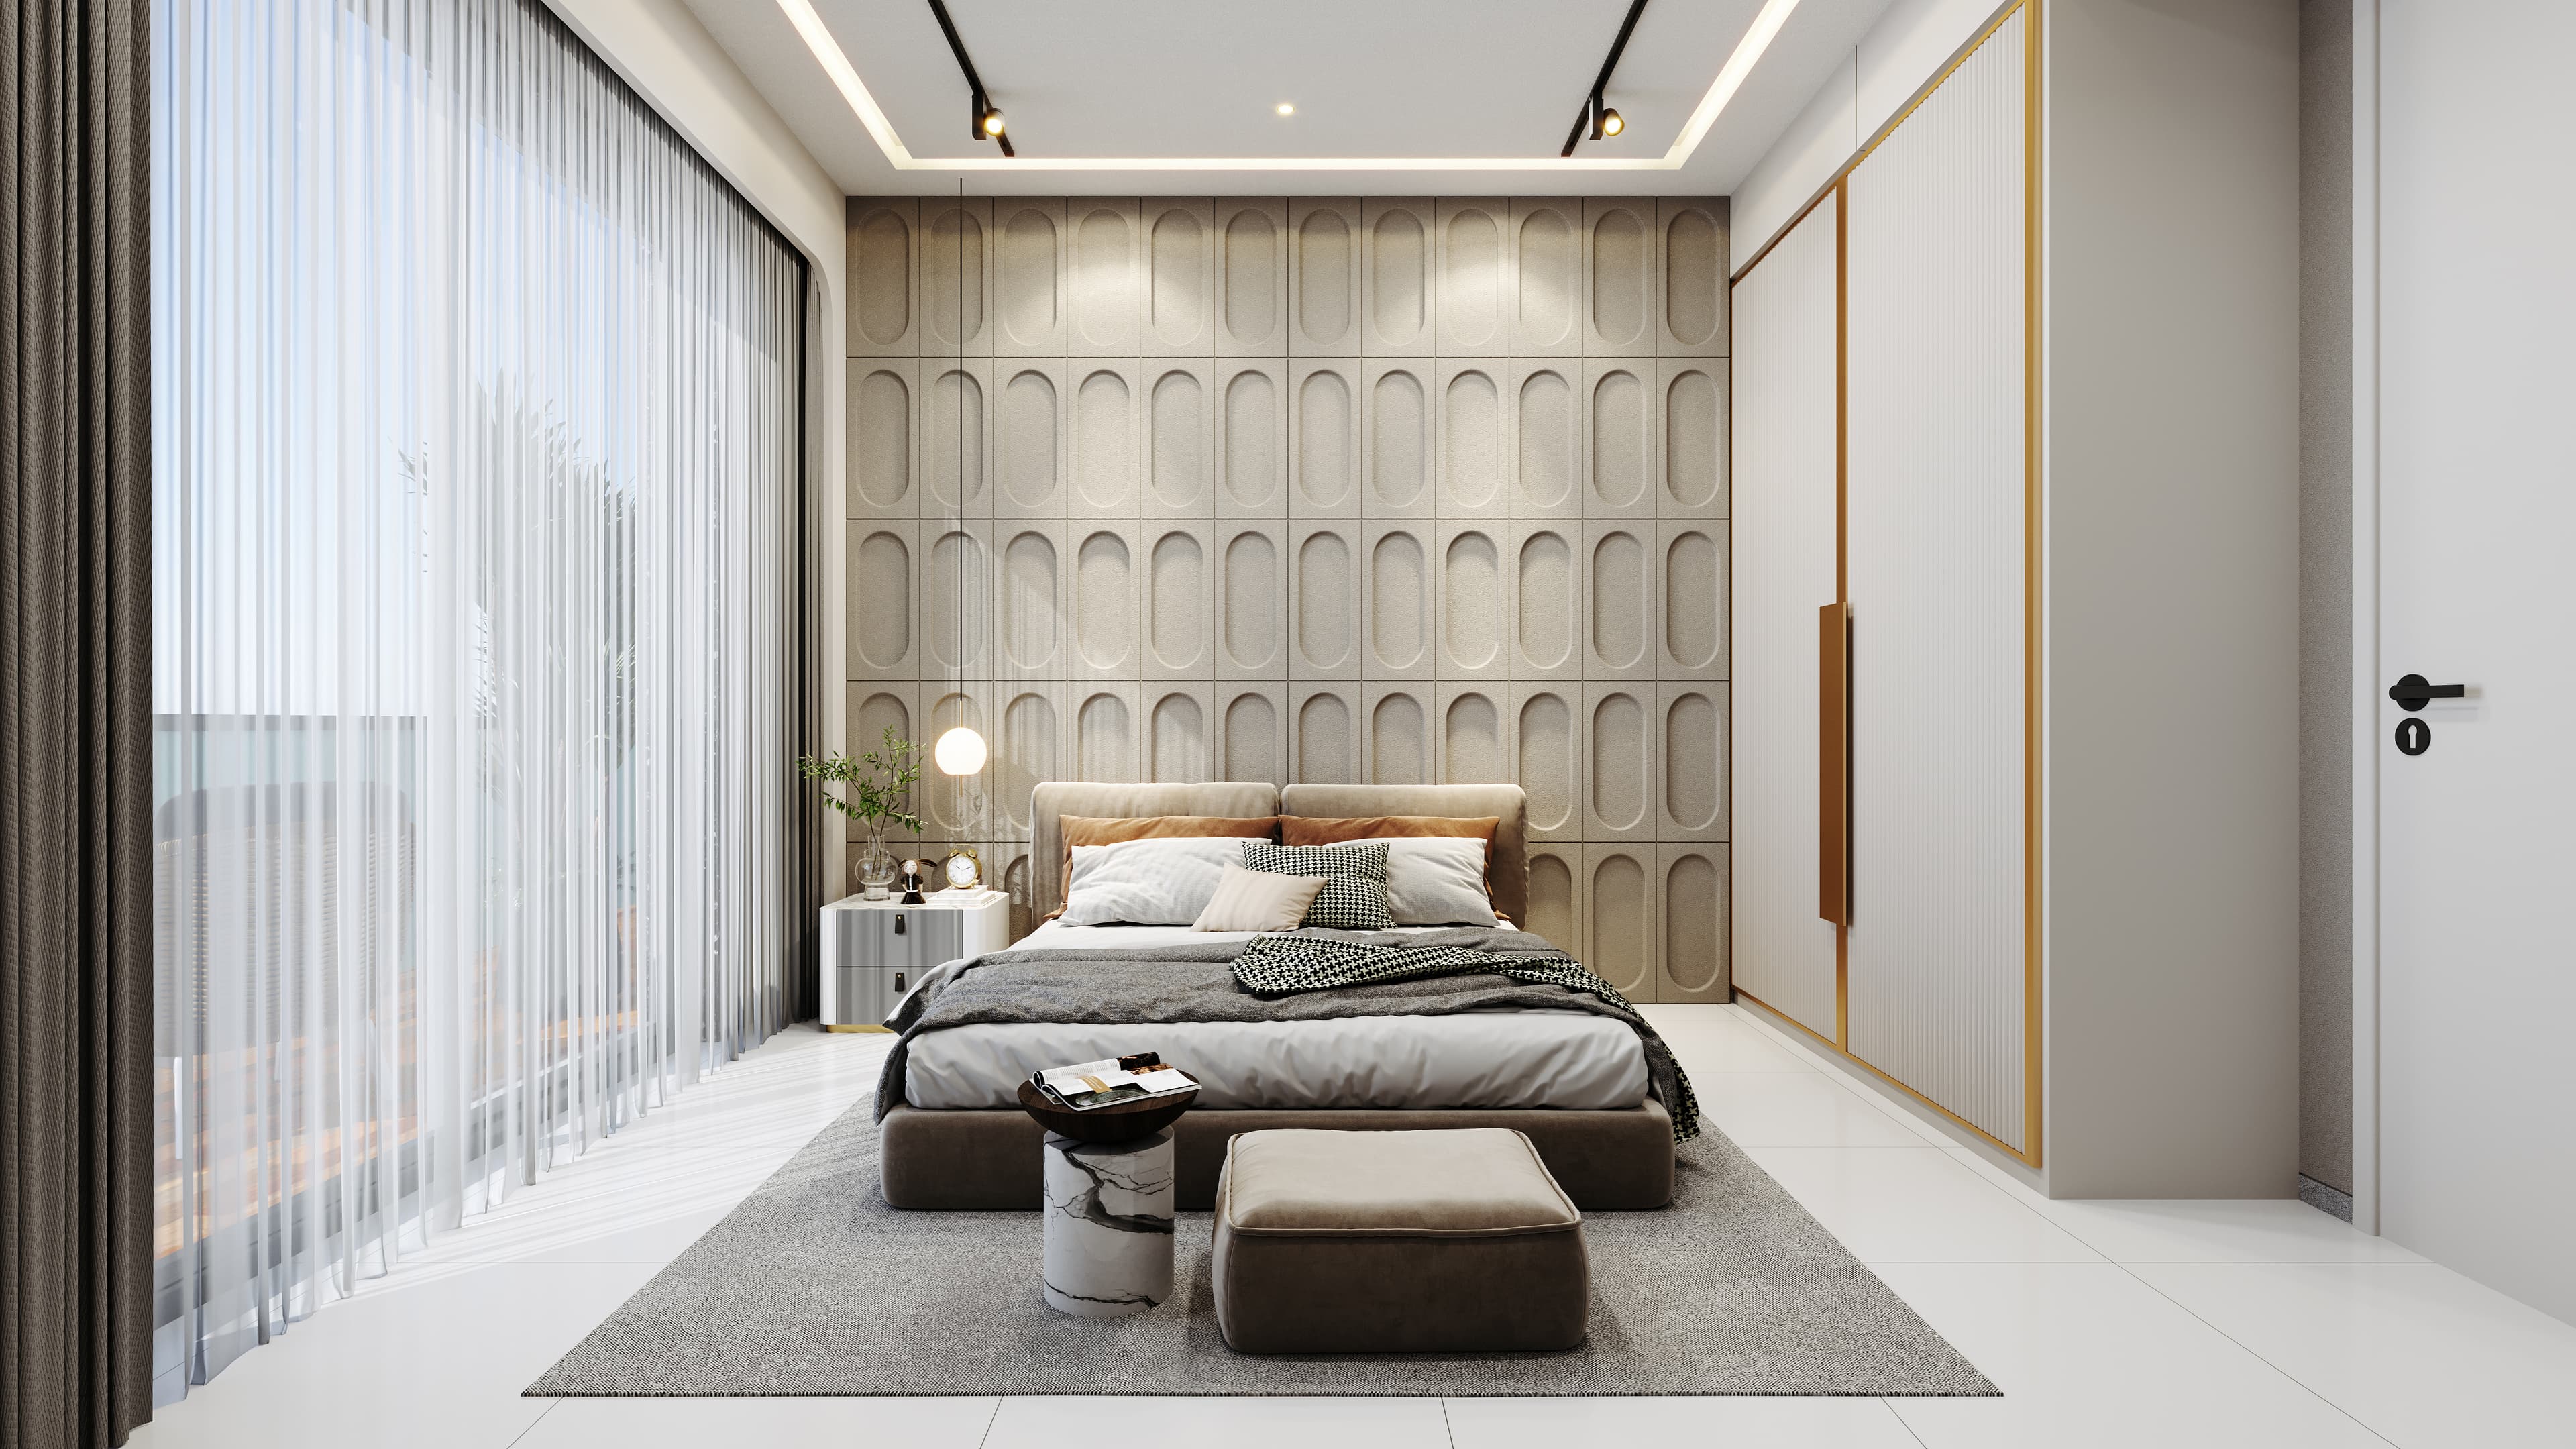
3 BHK · 1700 sq.ftLimited inventory
Saleable Area
1,700sq ft
Offer Rate
₹4,100/ sq.ft
Starting From
₹69.70L
Final value depends on floor, facing, and current pricing slab.
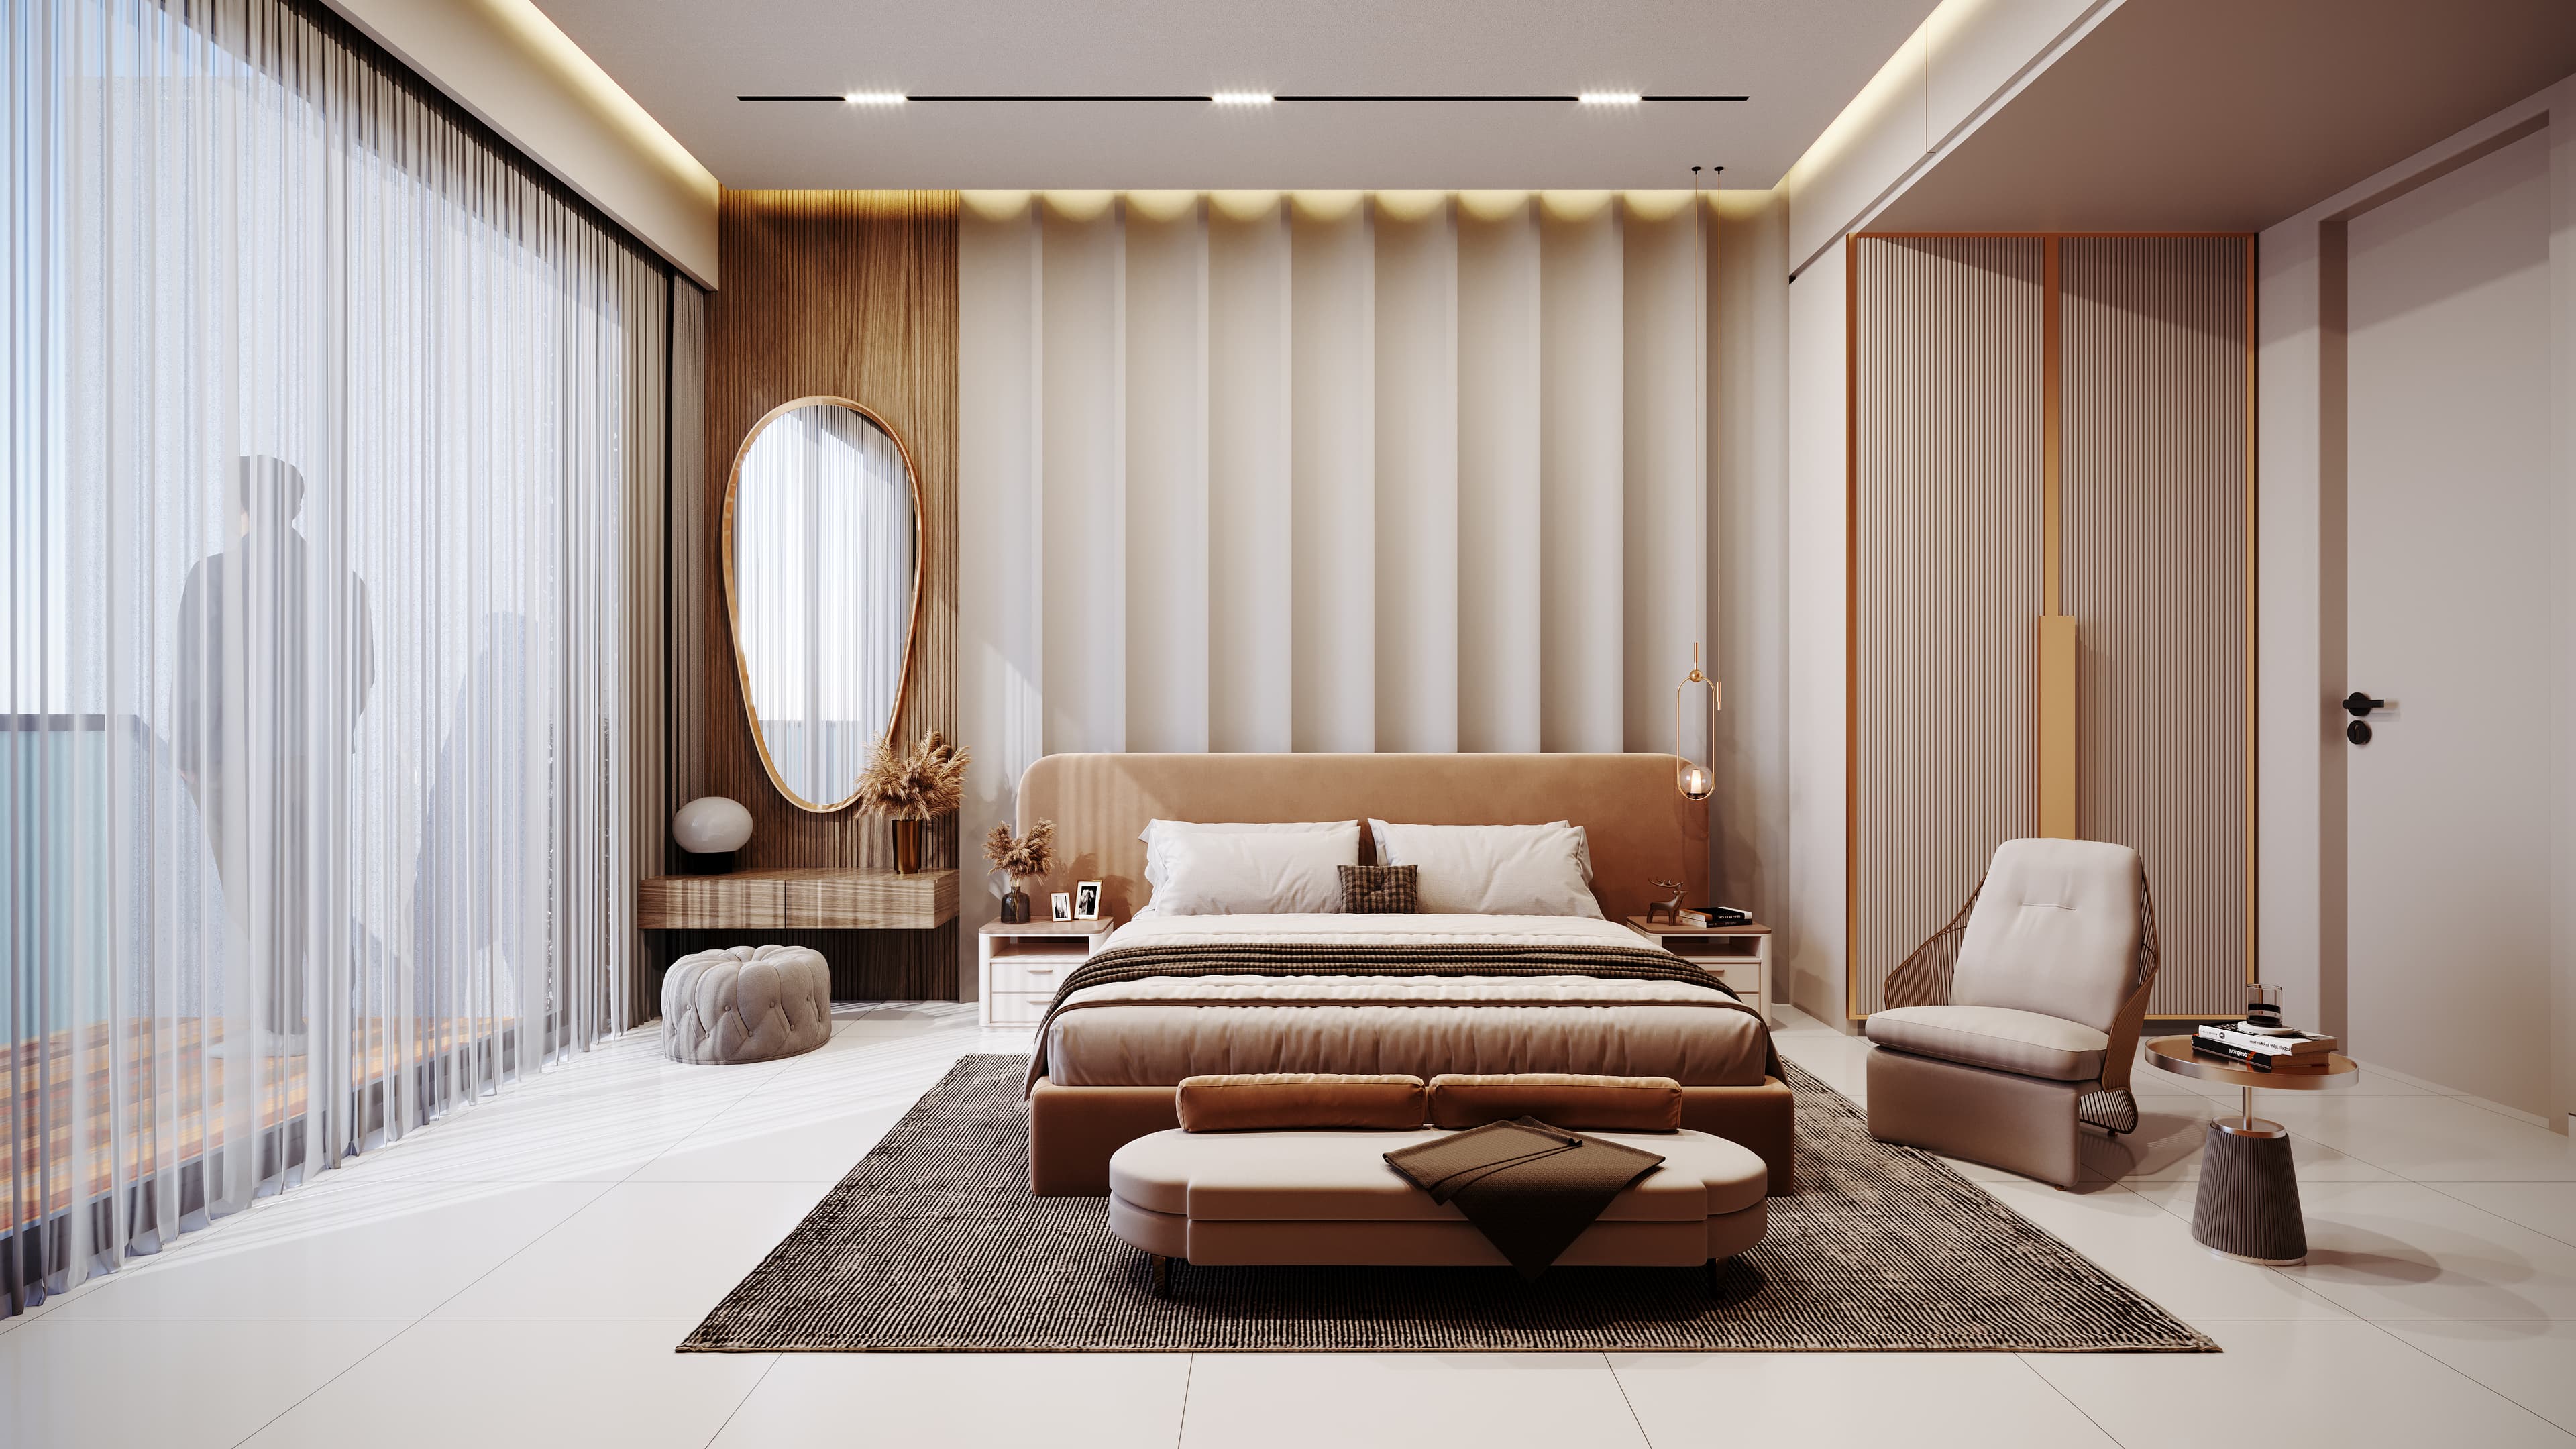
3 BHK · 1702 sq.ftLimited inventory
Saleable Area
1,702sq ft
Offer Rate
₹4,100/ sq.ft
Starting From
₹69.78L
Final value depends on floor, facing, and current pricing slab.
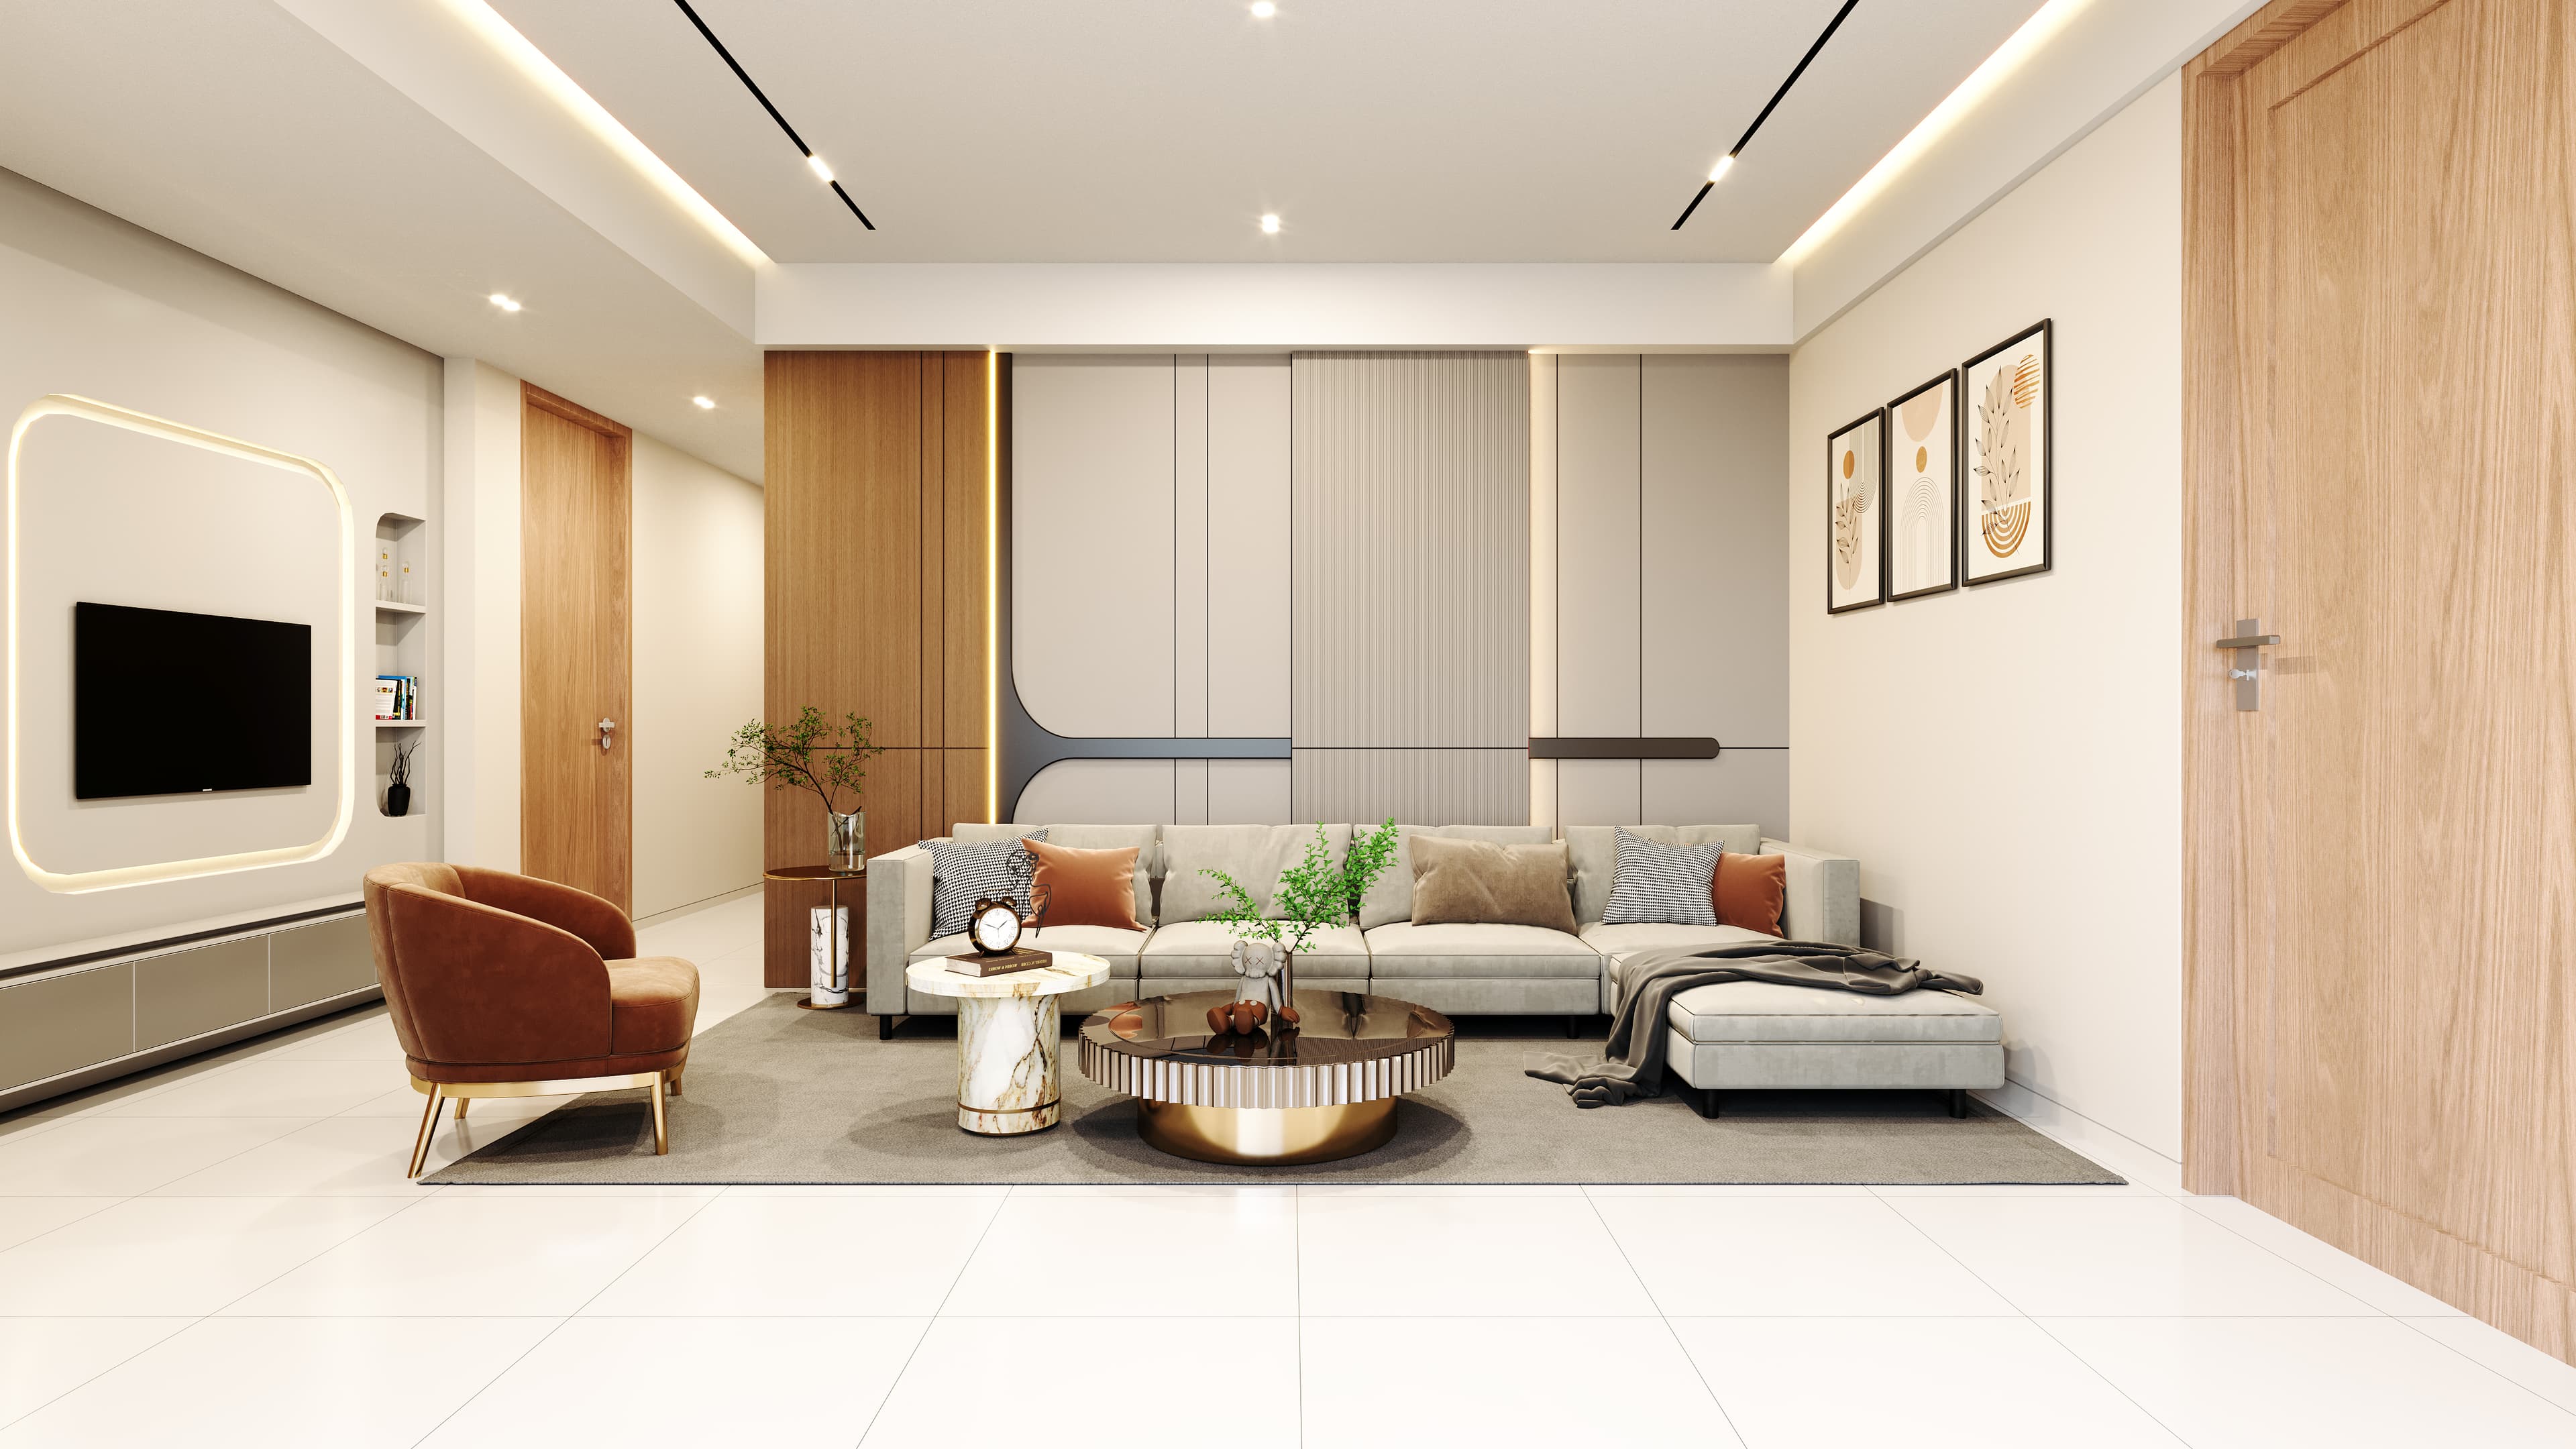
3 BHK · 1730 sq.ftLimited inventory
Saleable Area
1,730sq ft
Offer Rate
₹4,100/ sq.ft
Starting From
₹70.93L
Final value depends on floor, facing, and current pricing slab.
3 BHK · 1801 sq.ftLimited inventory
Saleable Area
1,801sq ft
Offer Rate
₹4,100/ sq.ft
Starting From
₹73.84L
Final value depends on floor, facing, and current pricing slab.
3 BHK · 1806 sq.ftLimited inventory
Saleable Area
1,806sq ft
Offer Rate
₹4,100/ sq.ft
Starting From
₹74.05L
Final value depends on floor, facing, and current pricing slab.
3 BHK · 1913 sq.ftLimited inventory
Saleable Area
1,913sq ft
Offer Rate
₹4,100/ sq.ft
Starting From
₹78.43L
Final value depends on floor, facing, and current pricing slab.
Master Site Plan
Understand the full layout before narrowing down the tower and unit.
The site plan helps clarify entry sequence, open space distribution, block relationships, amenity access, and where each residence sits in the overall scheme.
Comprehensive site layout with residential blocks, driveways, open greens, and amenity zones.
View Site PlanGallery
See It to Believe It
Explore exterior views, interiors, amenities, and surroundings, curated to show scale, finish quality, and the lived experience on site.
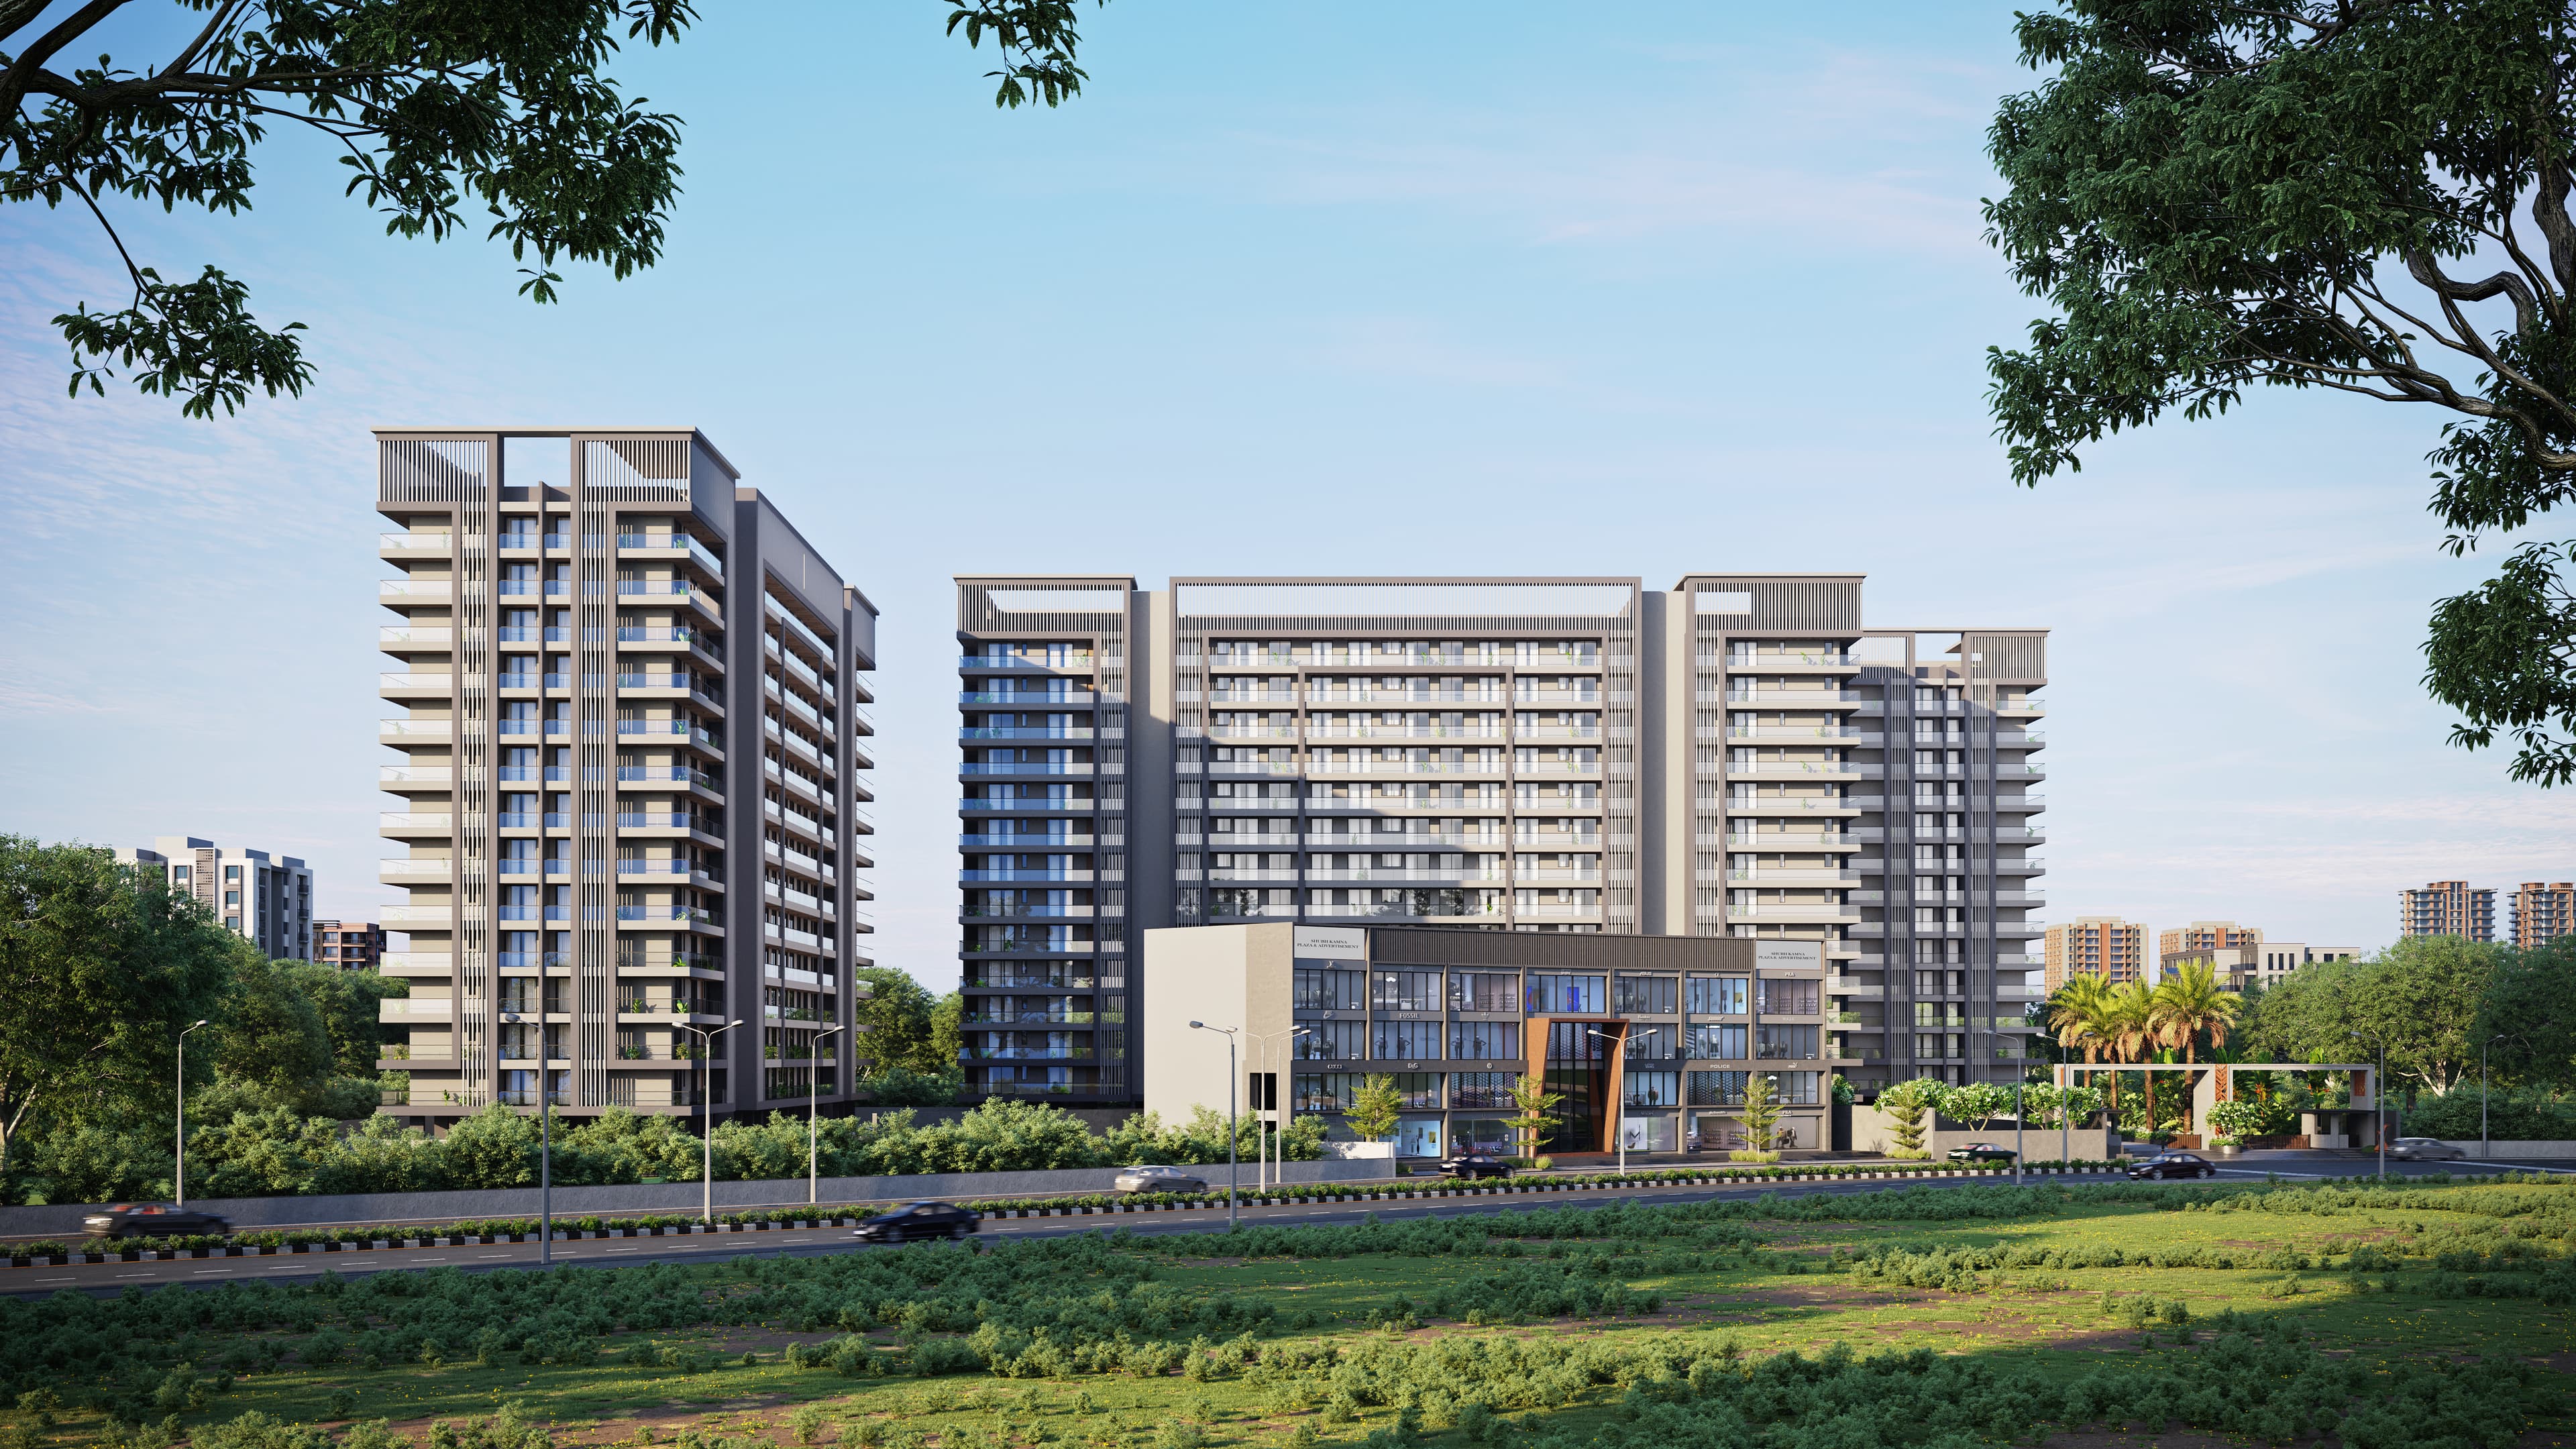
Exterior
Front elevation, day view
Visual preview from the Exterior collection.
Exterior
Designer gate and lighting
Visual preview from the Exterior collection.
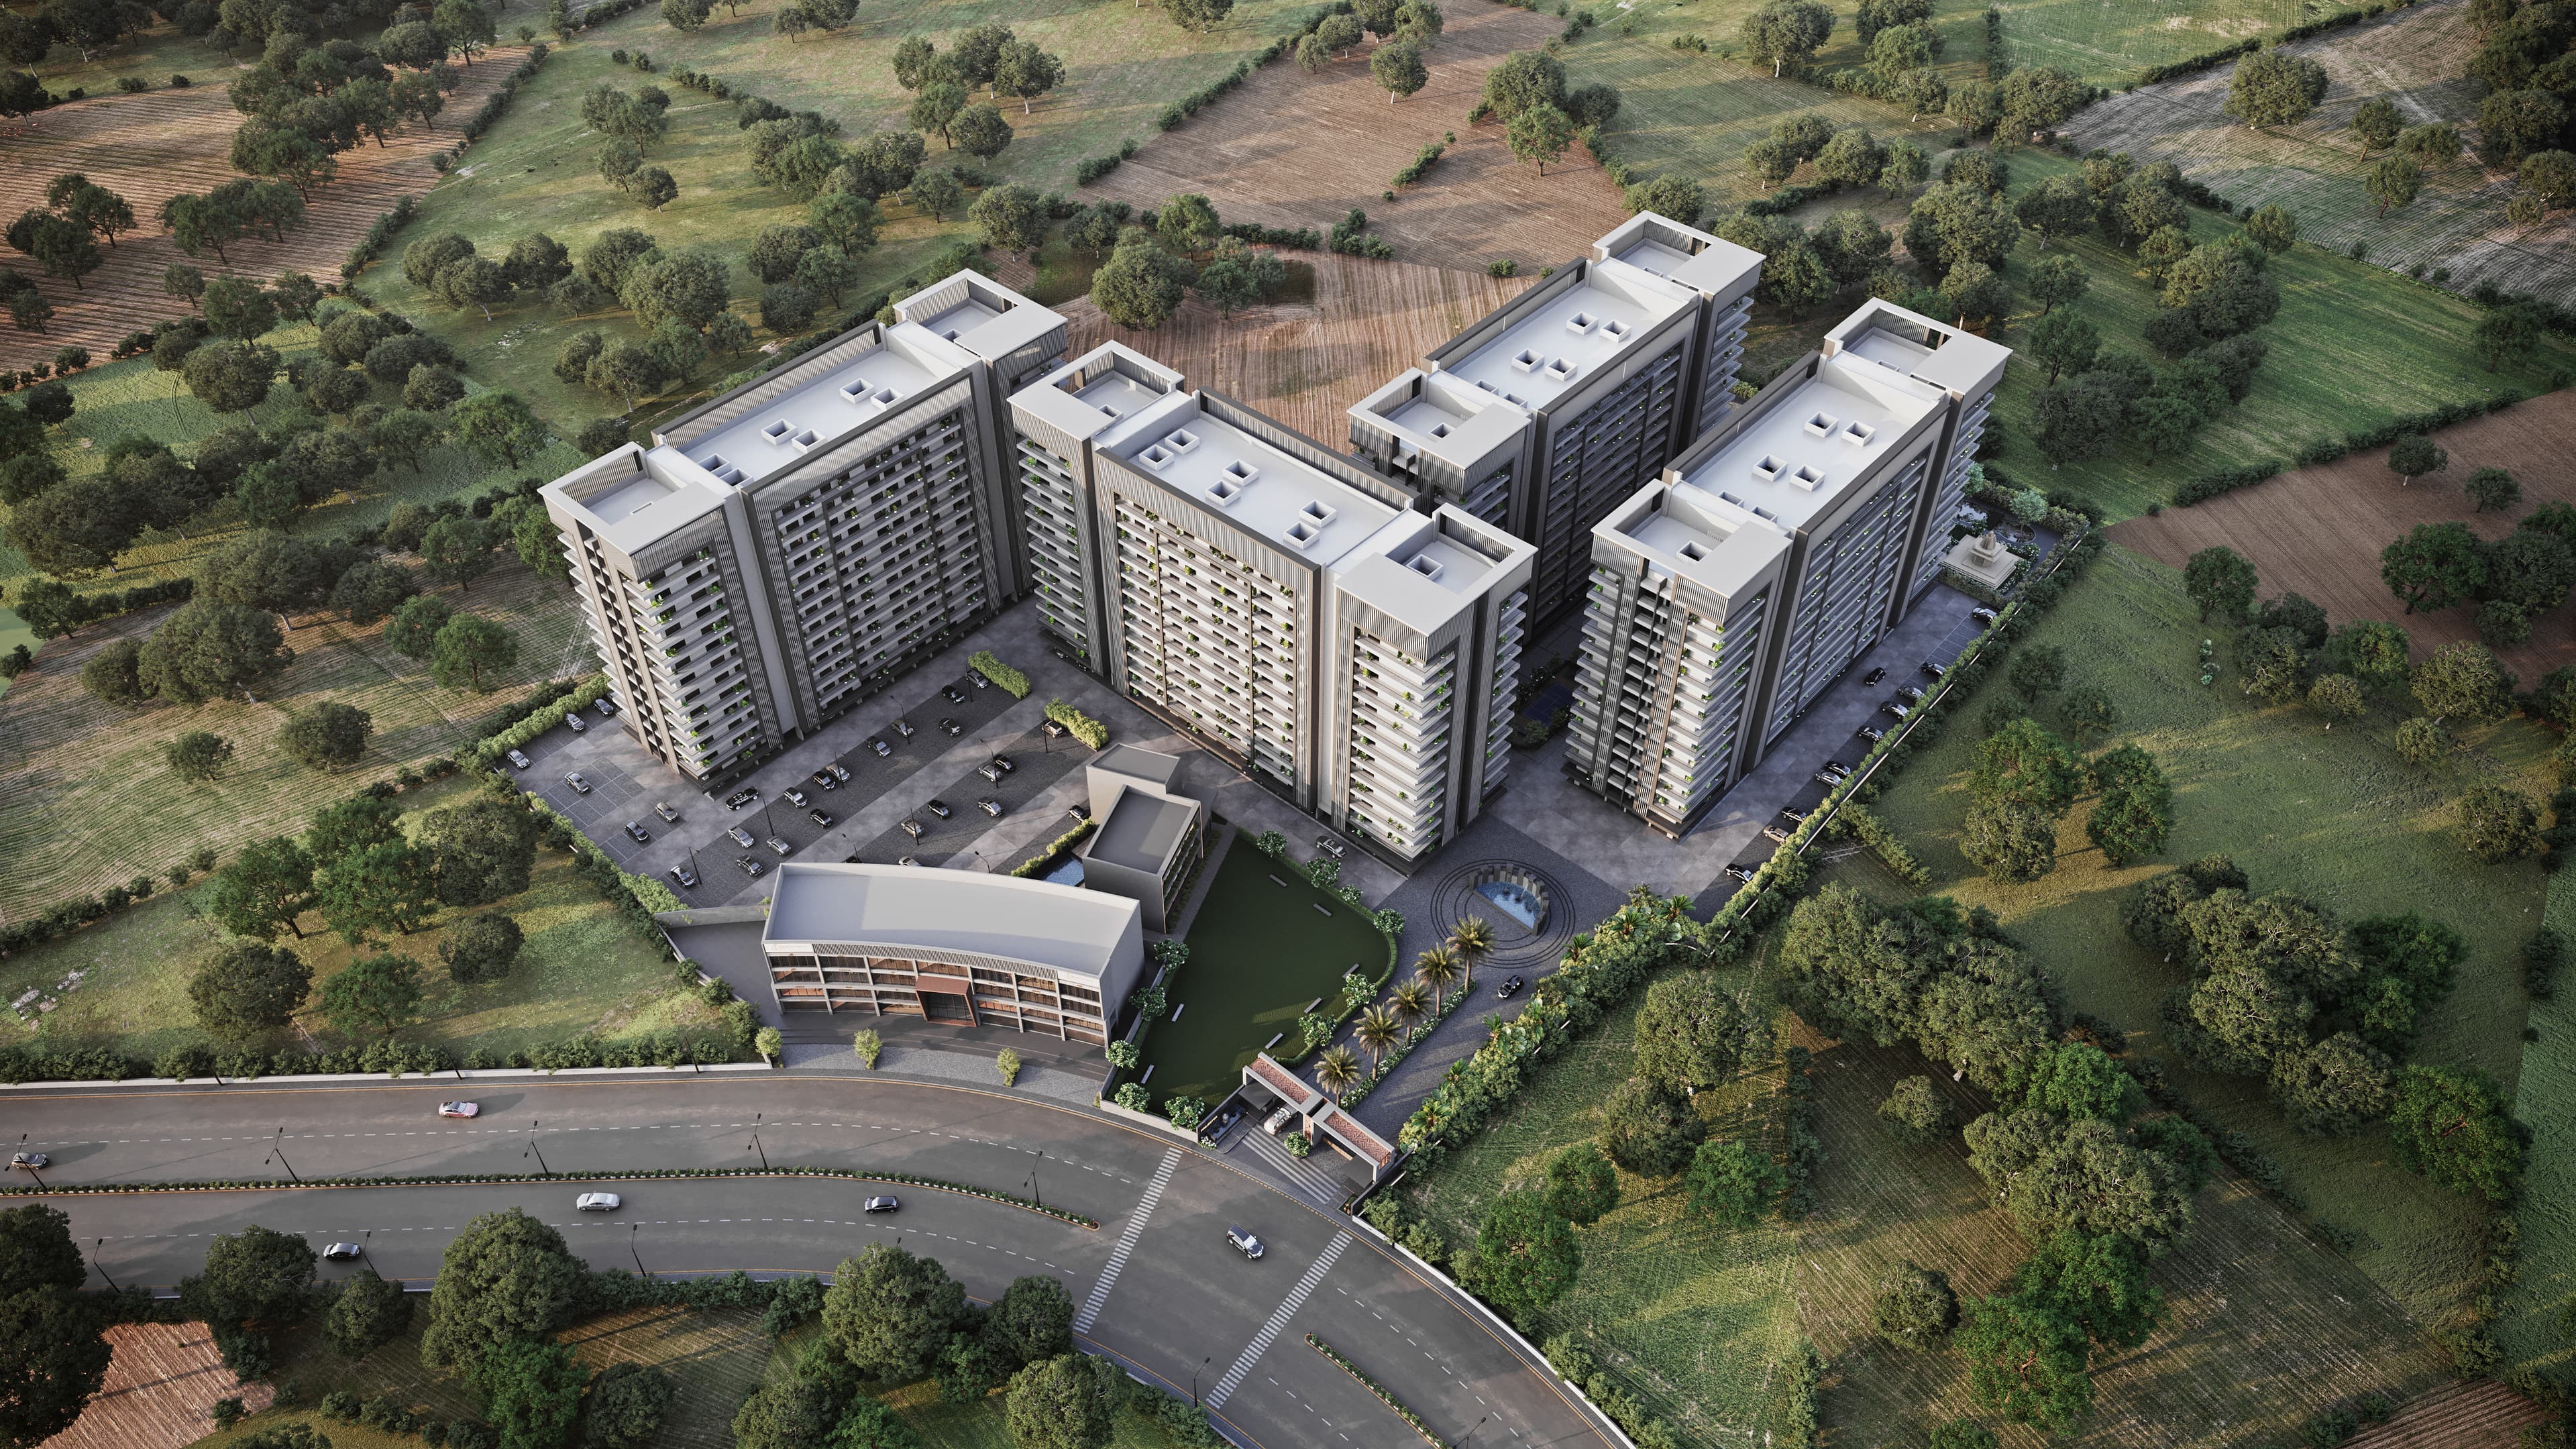
Views
Aerial day view
Visual preview from the Views collection.
Interior
Spacious living room
Visual preview from the Interior collection.
Interior
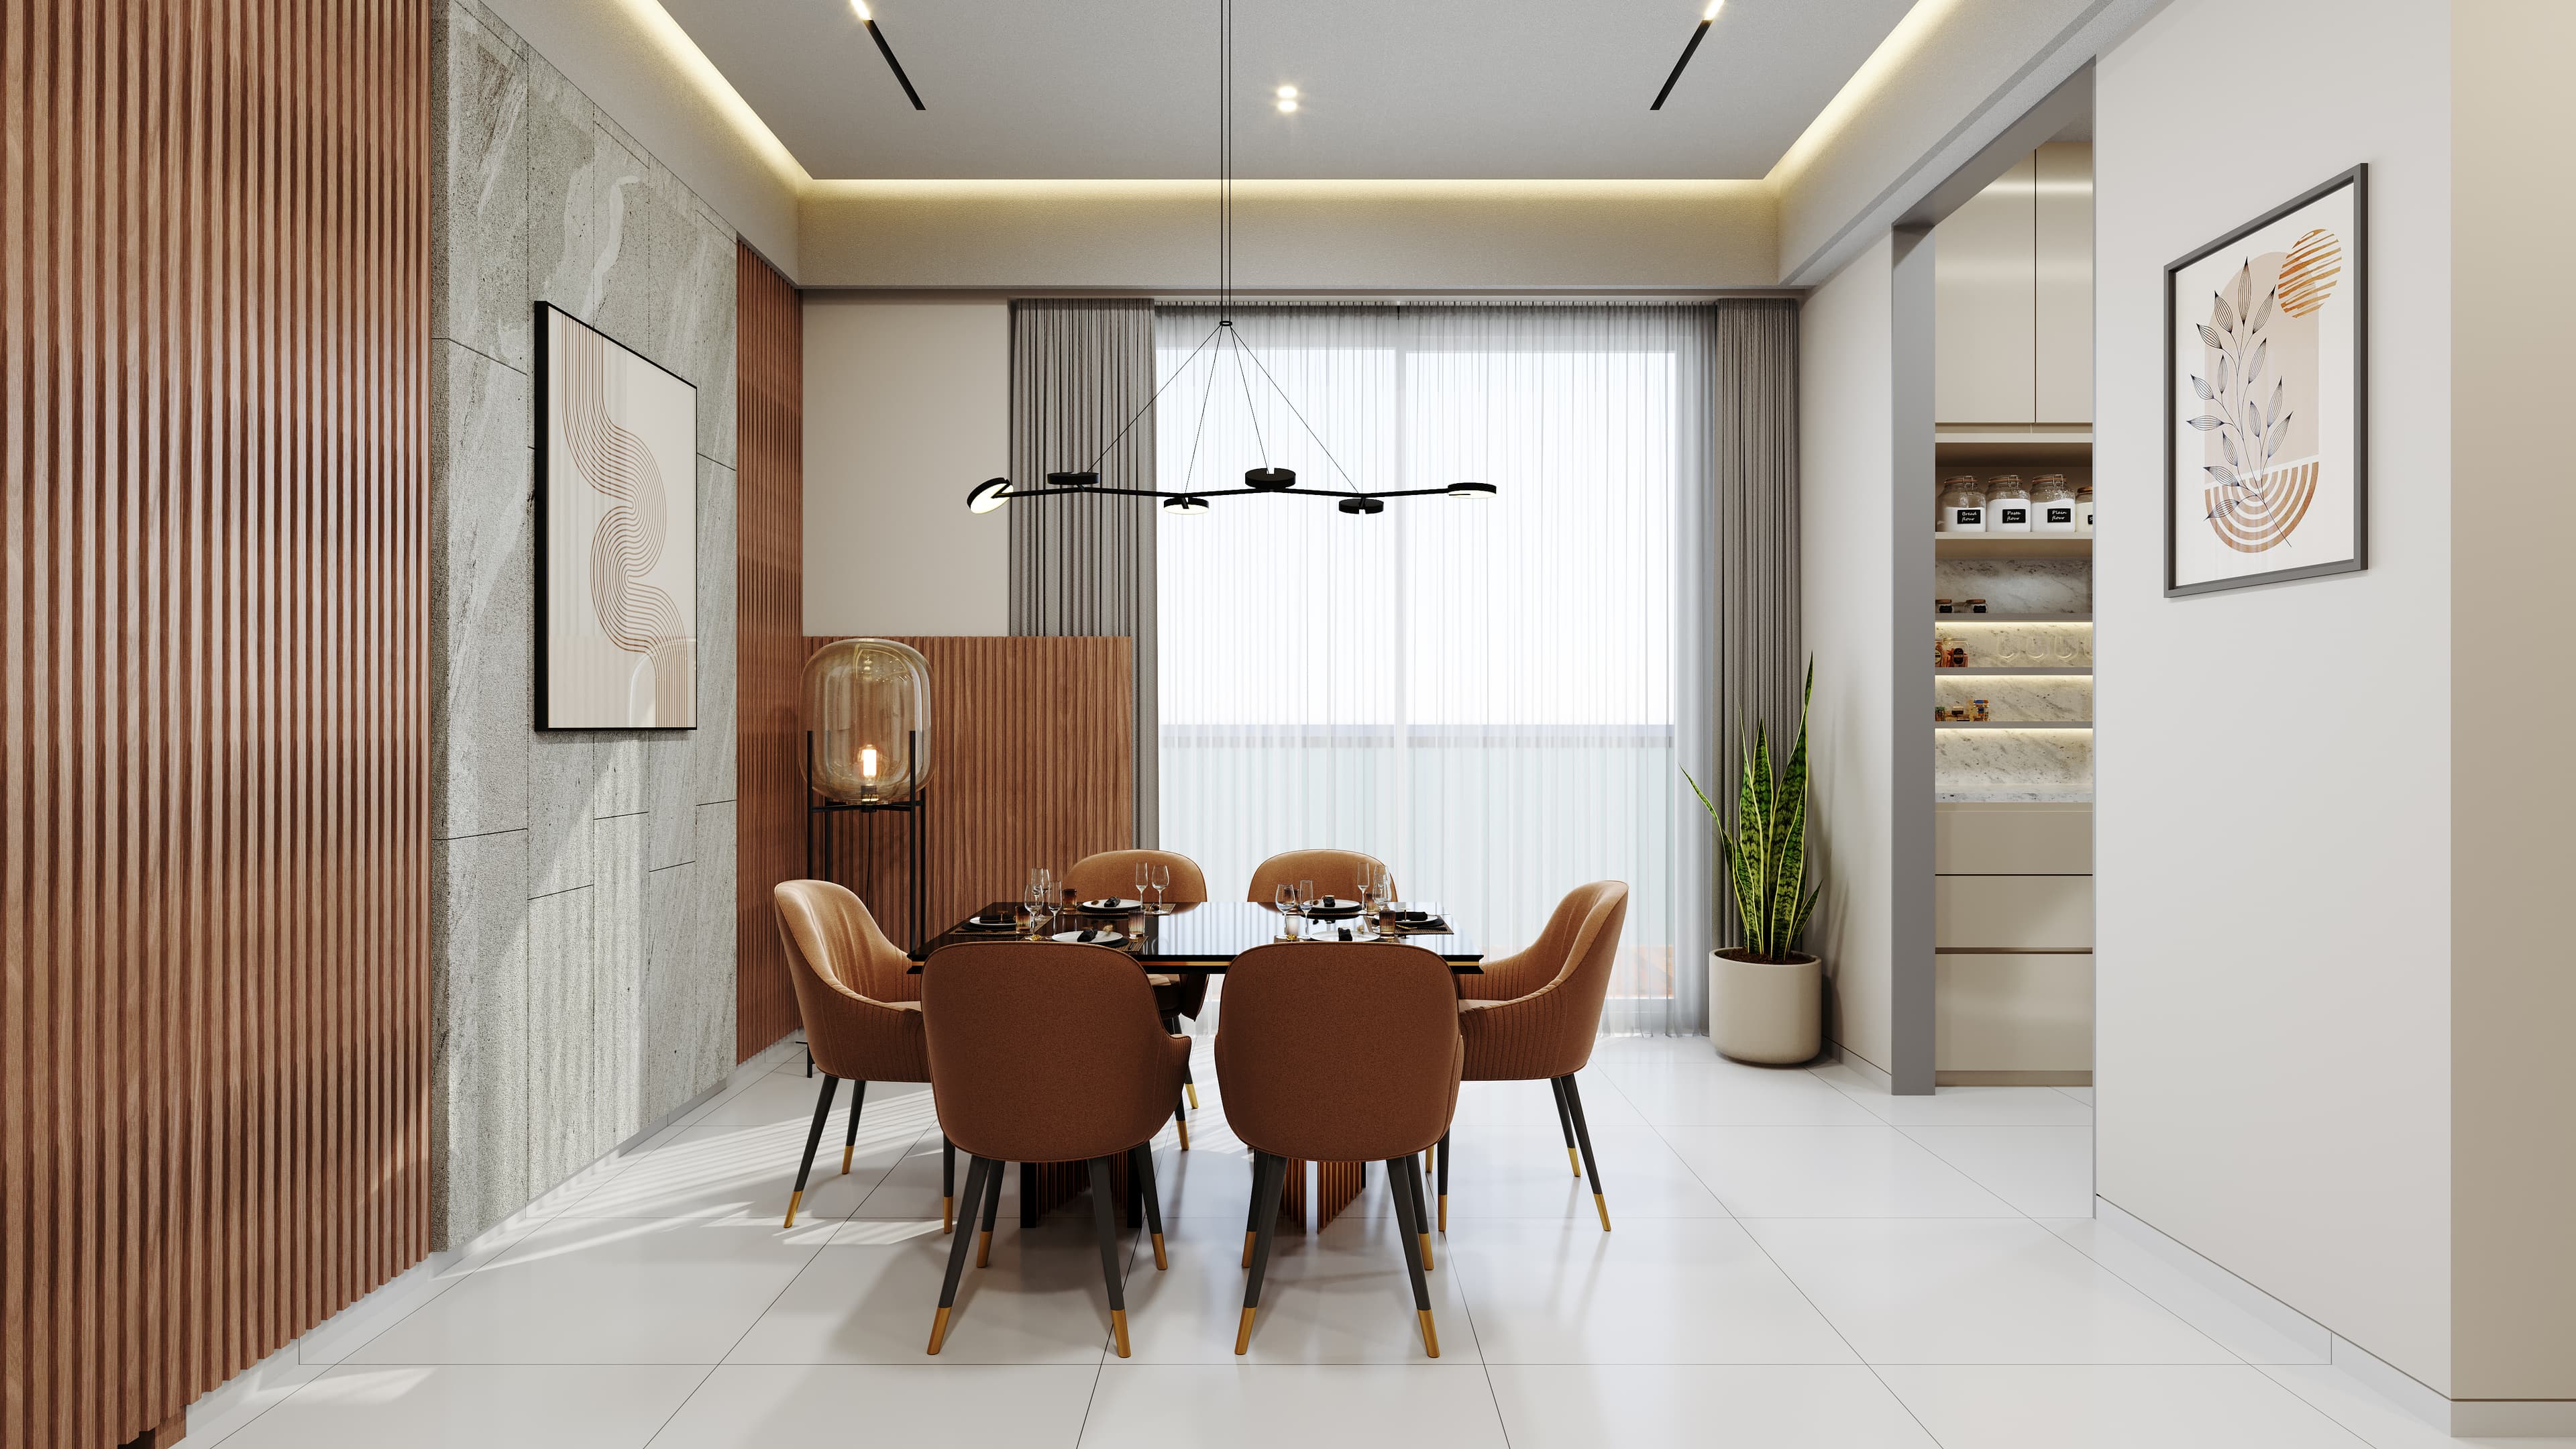
Dining area
Visual preview from the Interior collection.
Interior
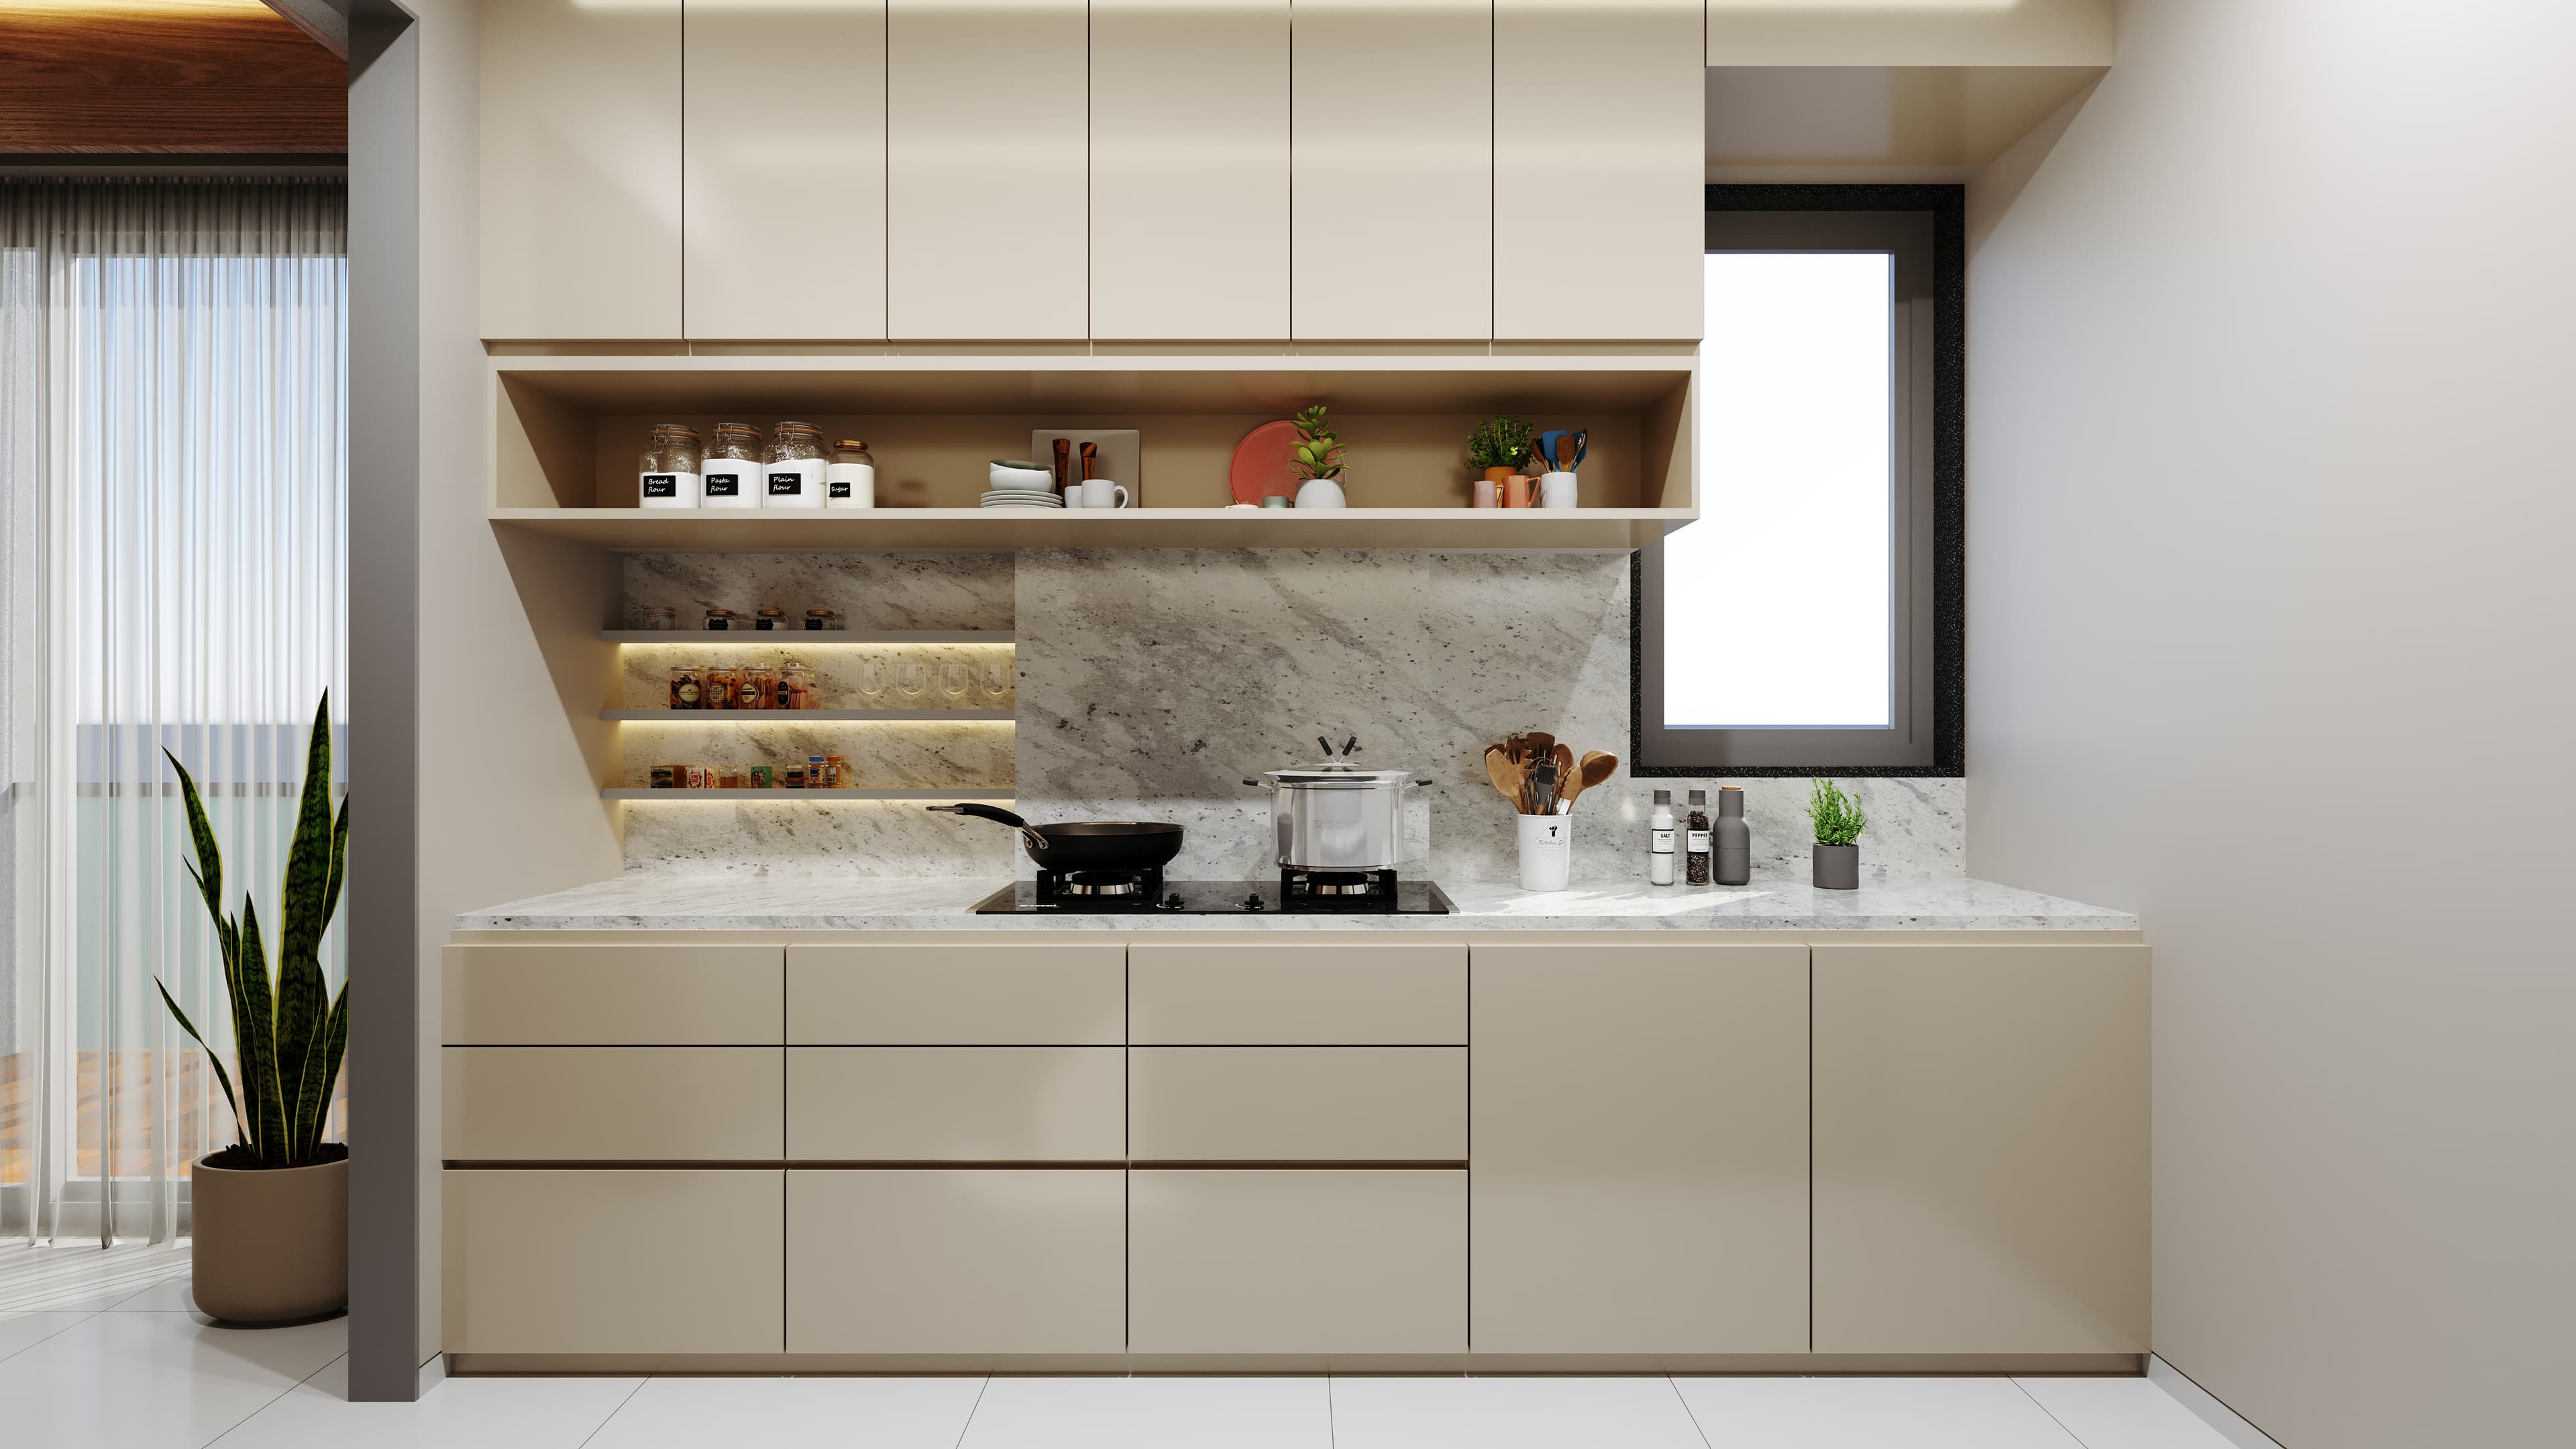
Modern kitchen
Visual preview from the Interior collection.
Interior
Master bedroom
Visual preview from the Interior collection.
Amenities
Clubhouse
Visual preview from the Amenities collection.
Amenities
Swimming pool
Visual preview from the Amenities collection.
Amenities
Gymnasium
Visual preview from the Amenities collection.
Amenities
Children play area
Visual preview from the Amenities collection.
Amenities
Yoga and meditation park
Visual preview from the Amenities collection.
Amenities
Entrance waterbody
Visual preview from the Amenities collection.
Amenities
On-site commercial plaza
Visual preview from the Amenities collection.
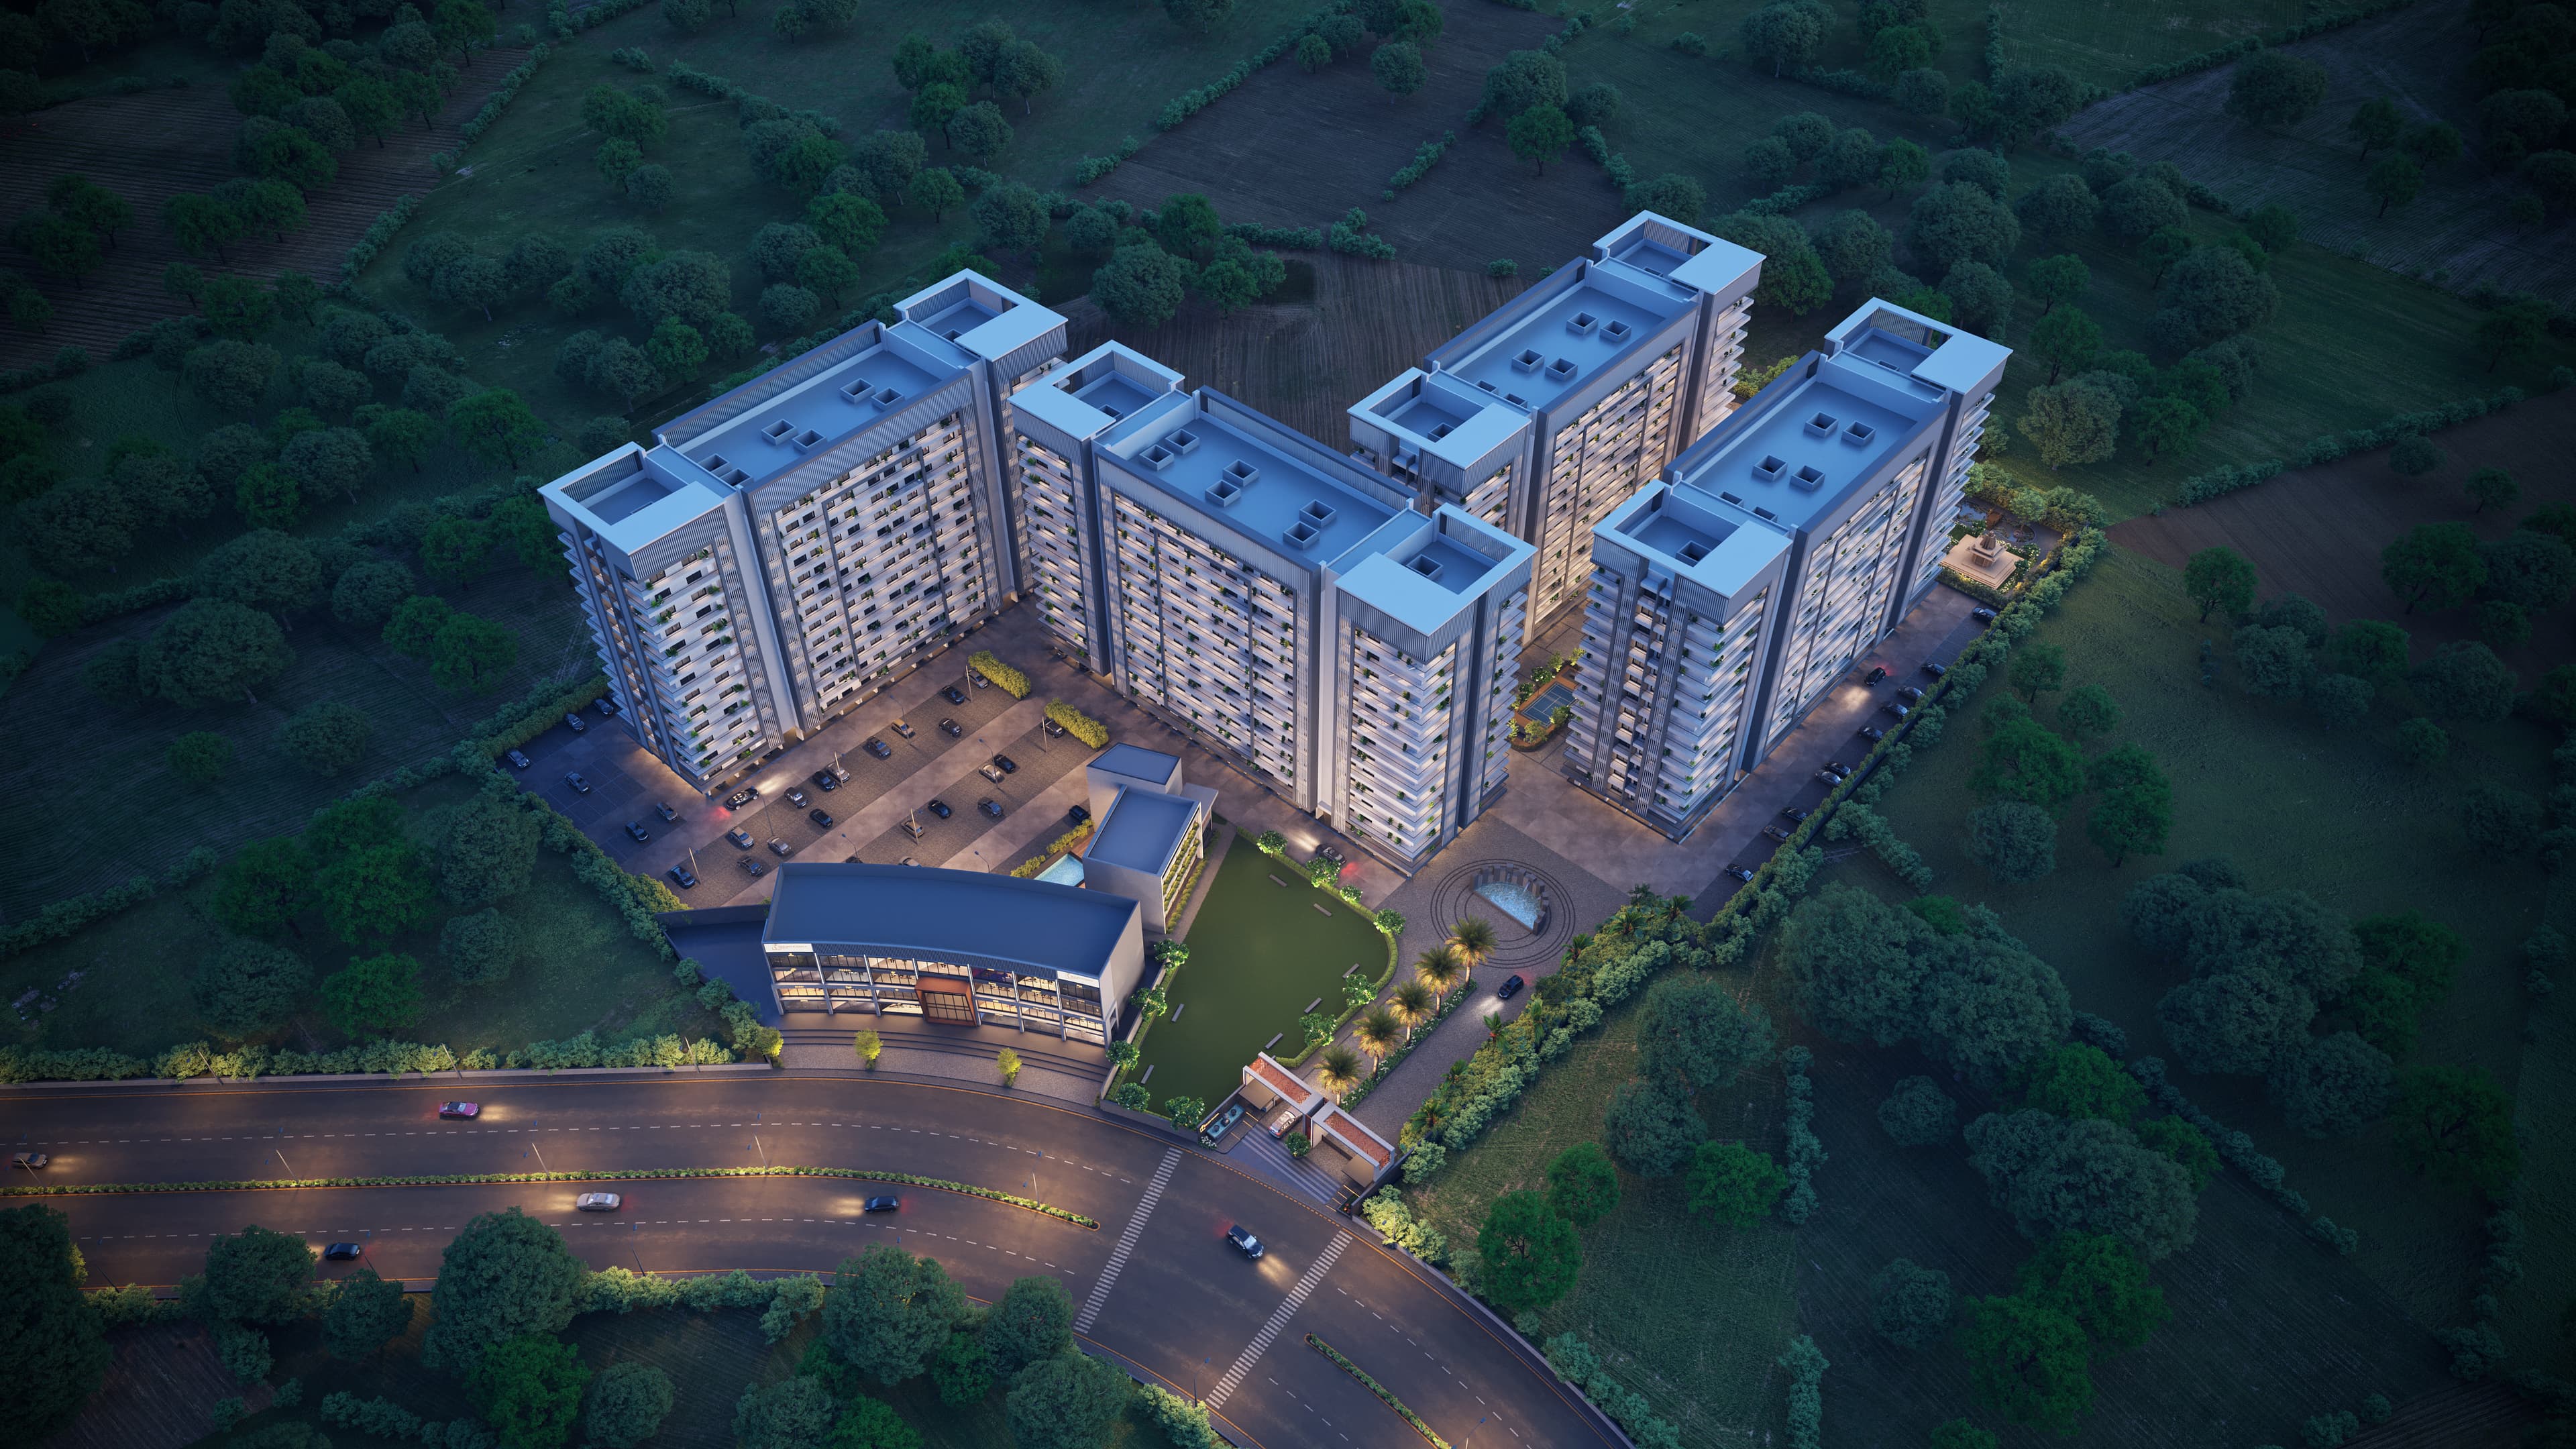
Views
Aerial night view
Visual preview from the Views collection.
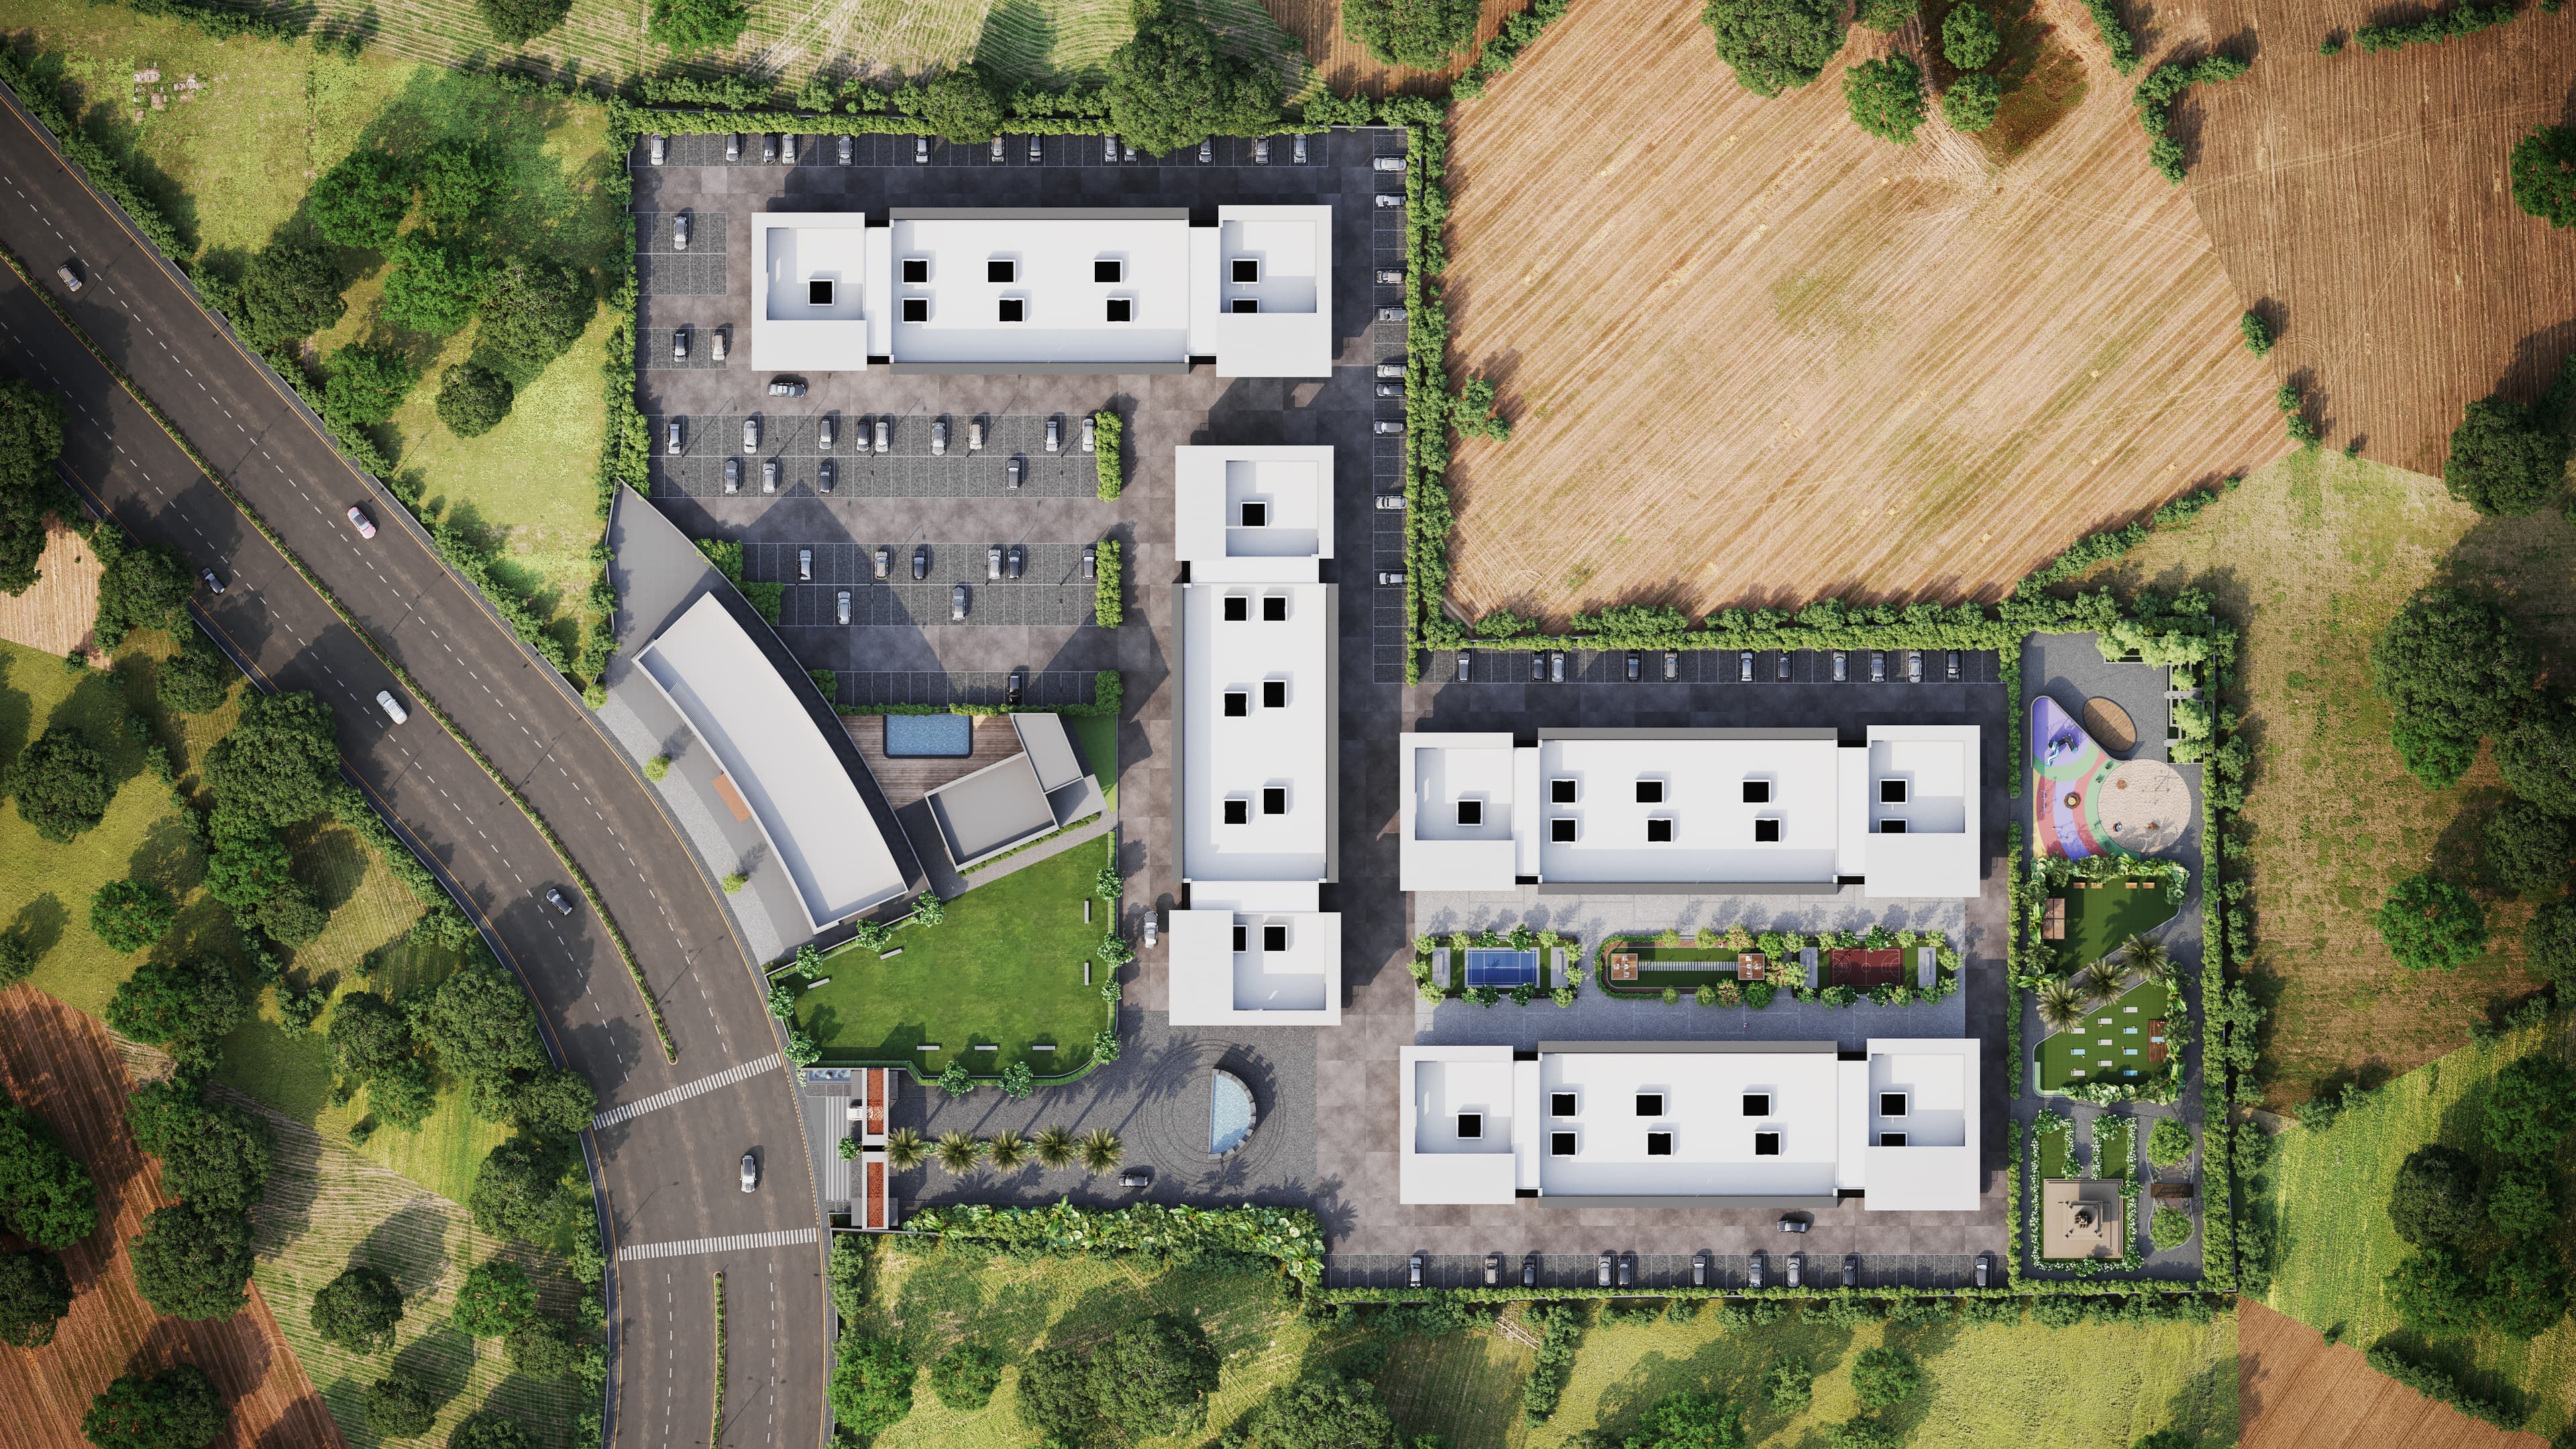
Views
Master plan overview
Visual preview from the Views collection.
Amenities
Amphitheatre
Visual preview from the Amenities collection.
Visual Tour
Final photography, drone shots, and interiors will strengthen this section as they arrive.
Specifications
Premium Specifications
Materials, finishes, and systems chosen for durability, comfort, and long term value, documented clearly for your purchase decision.
Loading specifications…
Financing
Easy Home Loans Available
Home loan assistance through tie-ups with leading public and private sector banks

UCO Bank

State Bank of India

ICICI Bank

Bank of India

Union Bank of India

Punjab National Bank

Bank of Baroda

Axis Bank

HDFC Bank
Location
Prime Location. Perfect Connectivity.
How to Reach
0 km
NH-2 (Delhi to Kolkata)
Highway
3 km
P.W. Gurukulam
Educational
5 km
DDU Nagar Railway Station
Transport
6.5 km
IP Mugalsarai
Industrial
13 km
Ramnagar
City
16 km
BHU (Banaras Hindu University)
Educational
41 km
Varanasi Airport
Transport
Project Address
Arazi No. 538MI, 542MI, 546, 547, Mauja- Godhana, Paragana-Dhoos, Tehsil- P.D.D.U. Nagar, Distt- Chandauli / UP
About
Built on Trust. Standing on Excellence.
Shubh Kamna Heights is built by a team of developers with decades of experience in the real estate sector. We believe in creating not just buildings, but communities that resonate with the spiritual and natural essence of their surroundings.
Located in Chandauli, where the spiritual heritage of Varanasi meets the natural beauty of the surrounding regions, our project embodies the perfect balance of tradition and modernity.
0+
Families
0+
Active Blocks
0+
% Open Space
0+
Amenities
Certifications & Memberships
Loading testimonials…
Video testimonials
Hear from our residents
Families share their experience of choosing Shubh Kamna Heights — in their own words.
Resident stories
Rajesh Kumar
3BHK Resident · Business Owner
“The open space and NH connectivity made this an easy choice for our family. We feel at home here.”